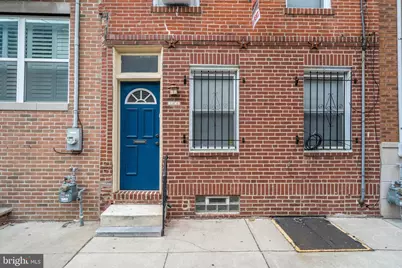
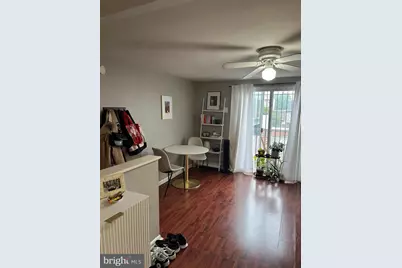
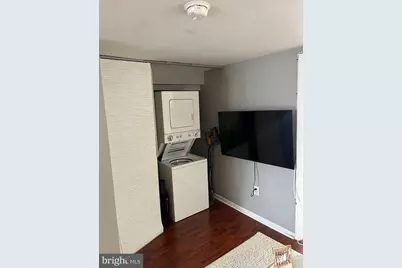
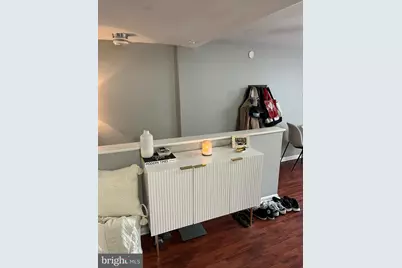
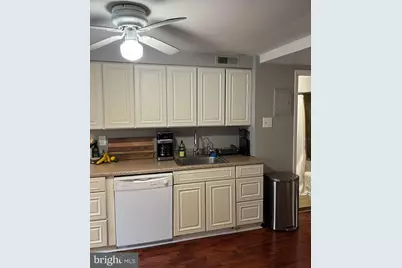
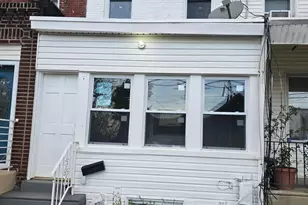
Full Property Details for 762 S 19th St #3
General
- Rent: $1,500
- Status: Active
- Type: Condo
- Source: BrightMLSPhilly
- MLS ID: PAPH2632368
- Updated: 6/24/2026
- Added to Site: 52 day(s) ago
Rental Information
- Max. Lease (Mths): 48
- Min. Lease (Mths): 12
- Rent Includes: Water, Sewer
Interior
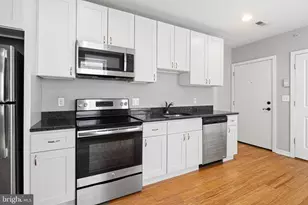
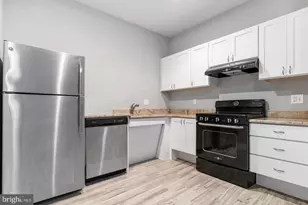
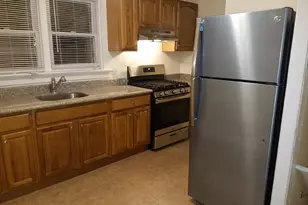
- Appliances: Washer/Dryer Stacked, Refrigerator, Oven - Single
- Flooring: Hardwood, Carpet
Rooms
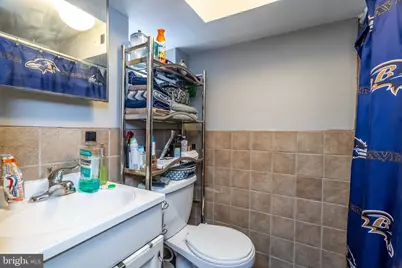
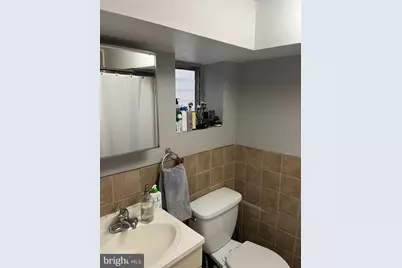
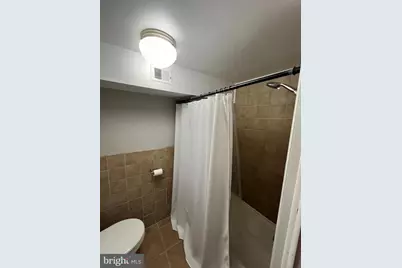
- Total Bathrooms: 1
- Full Bathrooms: 1
- Main Floor Baths: 1
- Main - Full Baths: 1
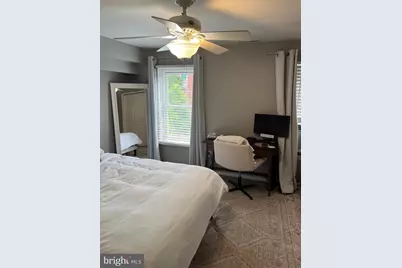
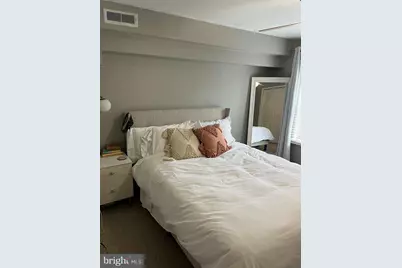
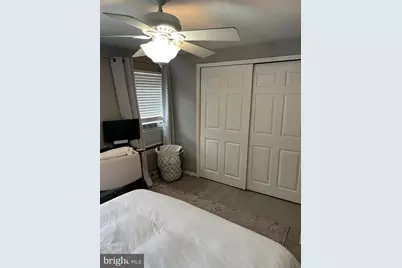
- Total Bedrooms: 1
- Bedrooms Main & Up: 1
Exterior
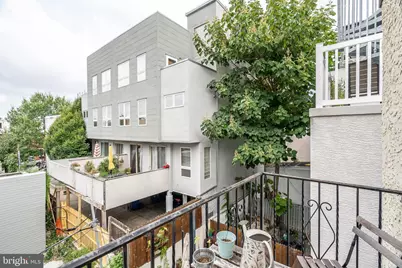
- Porch/Patio/Deck: Balcony
Parking
Location
- Area: 19146 (19146)
- Municipality: PHILADELPHIA
- County: PHILADELPHIA
- Subdivision: GRADUATE HOSPITAL
- Cross Streets: Catharine St
- Driving Directions: 19th St. right by Catharine St.
School Information
- School District: The School District Of Philadelphia
Heating & Cooling
- Cooling Type: Window Unit(s)
- Cooling Fuel: Electric
- Heating Type: Hot Water
- Heating Fuel: Natural Gas
- Water Heater: None
Utilities
- Sewer: Public Septic
- Water: Public
Structural Information
- Architectural Style: Contemporary
- Structure Type: Garden 1 - 4 Floors
- Construction: Masonry
- Basement: Yes
- Basement Desc.: Partial
- Entry Floor Number: 3
- Stories/Levels: 3
- Stories Description: Main
- Square Feet: 610
- Sq. Ft. Source: Estimated
- Living Area: 610 Sq. Ft.
- Finished Above Grnd: 610 Sq. Ft.
- Year Built: 1915
- Year Built Source: Assessor
Unit Information
Lot Features
- Lot Size (Acres): 0.02
- Lot Size (Sq. Ft.): 1,021
- Lot Size Source: Assessor
- Lot Dimensions: 16.00 x 64.00
- Zoning: RSA5
Financial Considerations
- Price Per Sq. Ft.: $2.46
- Application Fee: $50
- Security Deposit: $1,525
- Tenant Pays: Cable TV, Cooking Fuel, Electricity, Gas, Heat, Hot Water, Insurance, Internet
- Tax Total Finished Sq. Ft.: 1830
Disclosures and Reports
- Ownership: Other
- Inclusions: refrigerator, washer, dryer
Listed by Compass Pennsylvania, LLC, Joshua Allen