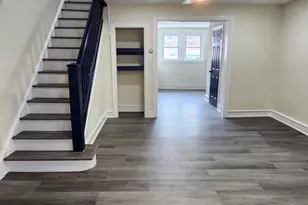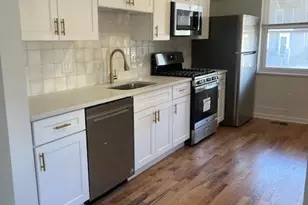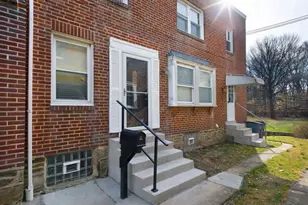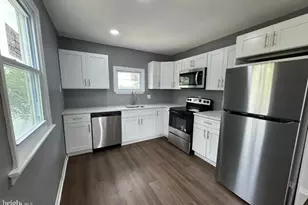
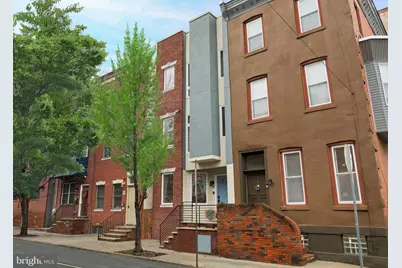
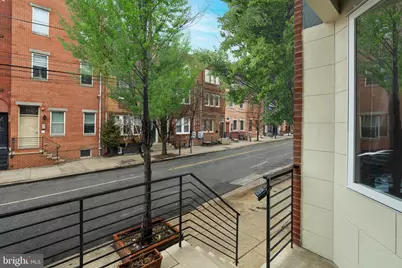
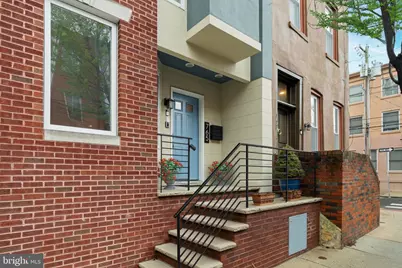
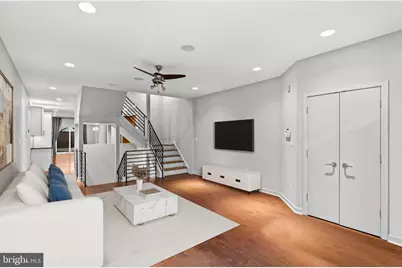
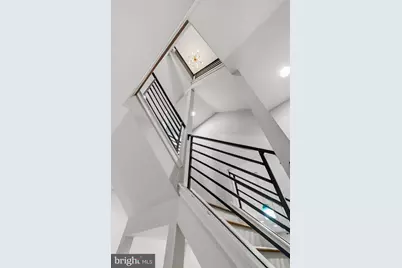
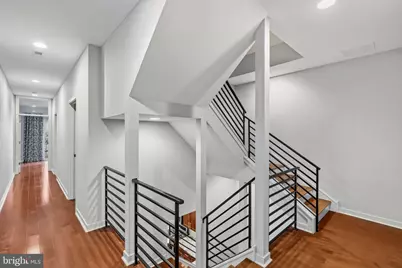
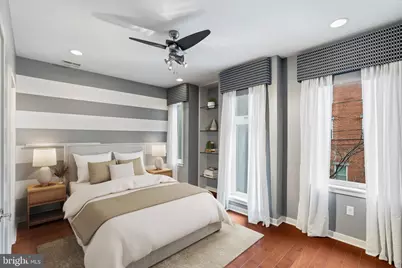
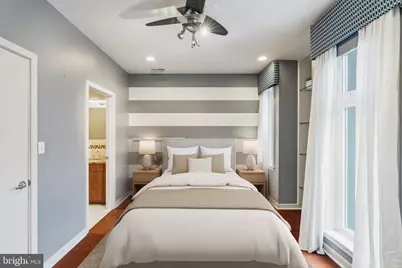
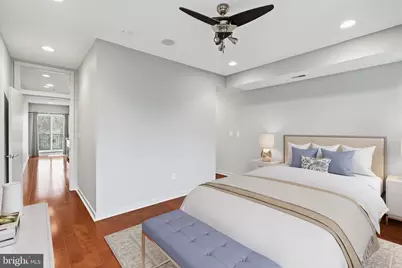
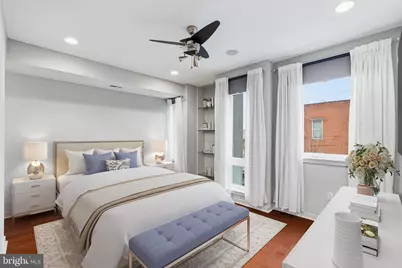
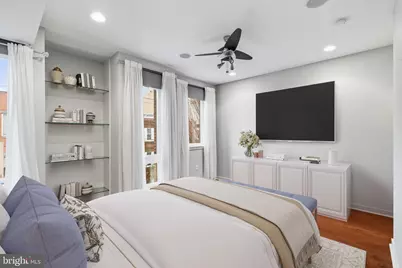
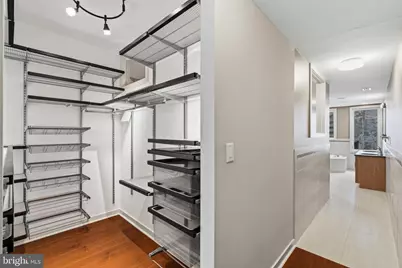
This is a carousel with tiles that activate property listing cards. Use the previous and next buttons to navigate.
$5,950 Just Listed
This is a carousel with tiles that activate property listing cards. Use the previous and next buttons to navigate.
Full Property Details for 765 S 15th St
General
- Rent: $5,950
- Status: Active
- Type: Townhouse
- Source: BrightMLSPhilly
- MLS ID: PAPH2645614
- Updated: 7/8/2026
- Added to Site: 4 day(s) ago
Rental Information
- Max. Lease (Mths): 24
- Min. Lease (Mths): 12
Interior
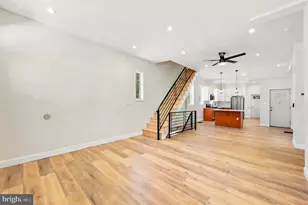
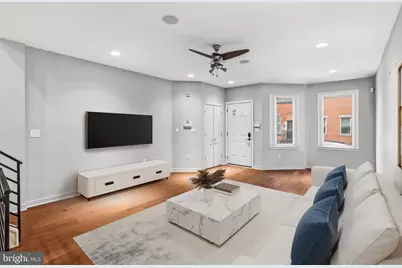
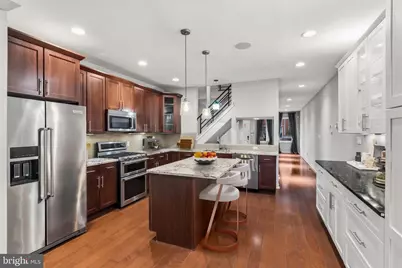
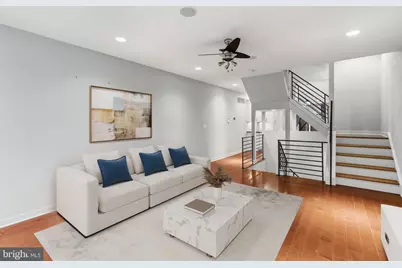
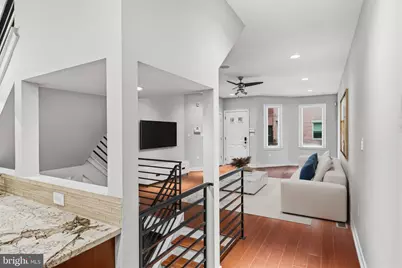
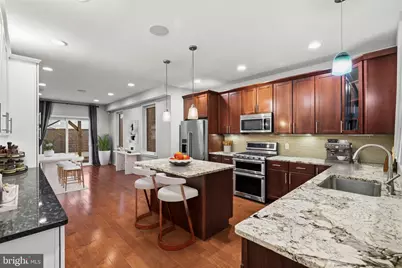
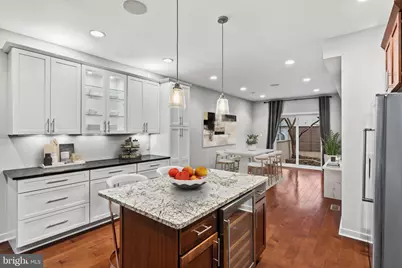
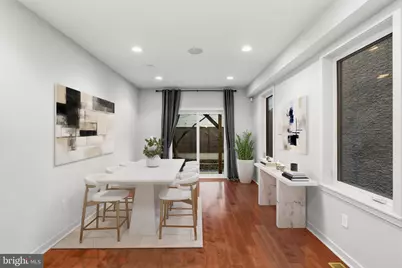
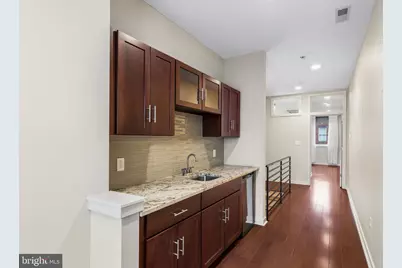
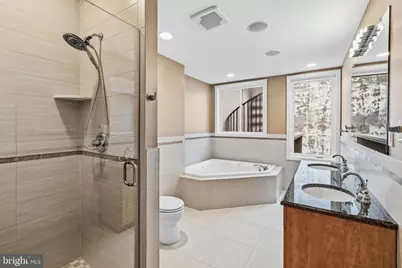
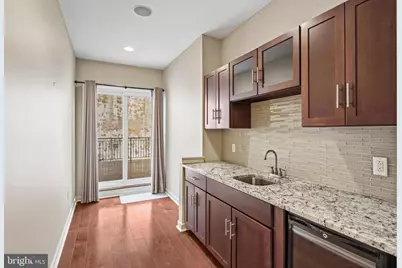
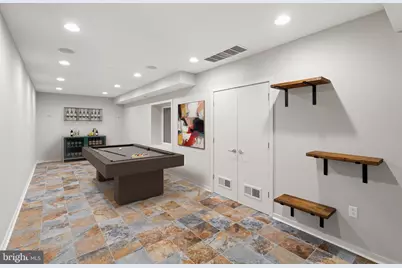
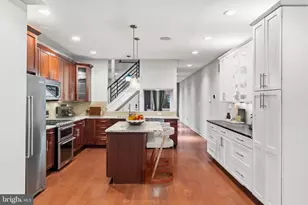
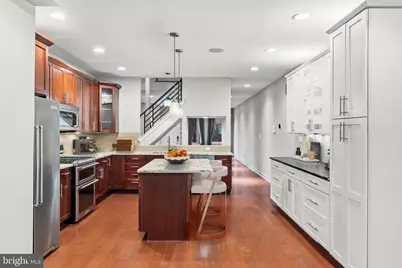
- Interior Features: Bar, Bathroom - Jetted Tub, Bathroom - Stall Shower, Bathroom - Walk-In Shower, Built-Ins, Combination Kitchen/Dining, Crown Moldings, Floor Plan - Open, Kitchen - Island, Kitchen - Gourmet, Kitchenette, Walk-in Closet(s), Wet/Dry Bar, Wood Floors, Kitchen - Eat-In, Sound System
- Appliances: Built-In Microwave, Dishwasher, Washer, Stainless Steel Appliances, Oven - Self Cleaning, Dryer
- Flooring: Tile/Brick, Wood
Rooms
Bathrooms
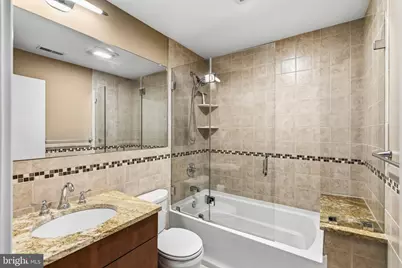
- Total Bathrooms: 4
- Full Bathrooms: 3
- Half Bathrooms: 1
- Main Floor Baths: 4
- Main - Full Baths: 3
- Main - 1/2 Baths: 1
Bedrooms
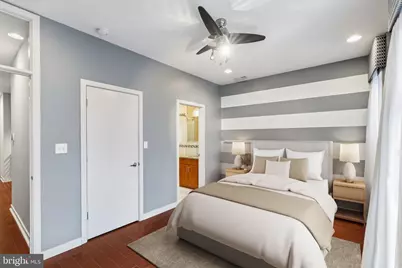
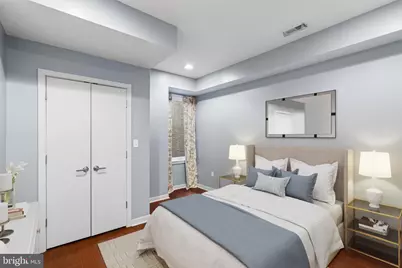
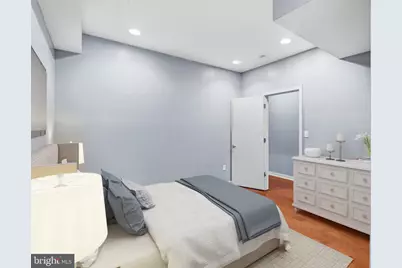
- Total Bedrooms: 4
- Bedrooms Main & Up: 4
Additional Information
- Security/Safety: Security System
Exterior
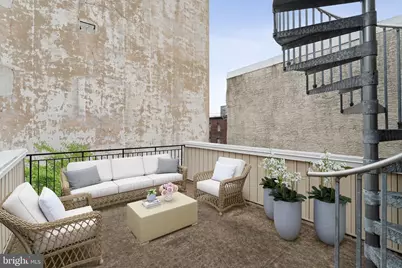
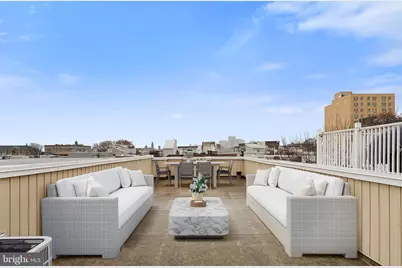
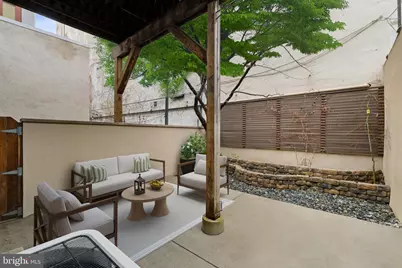
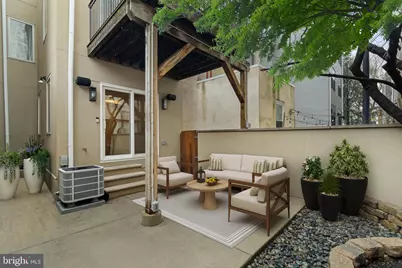
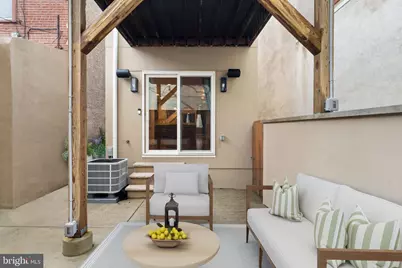
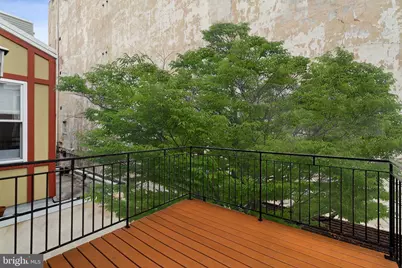
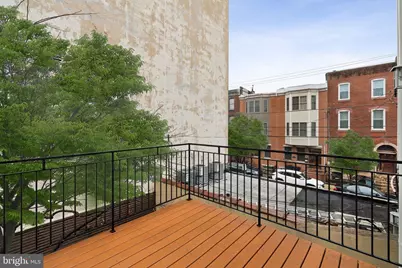
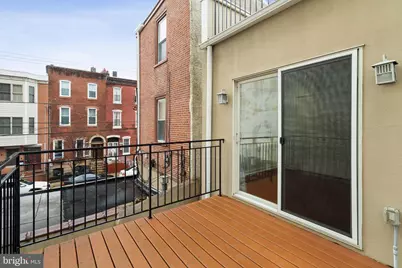
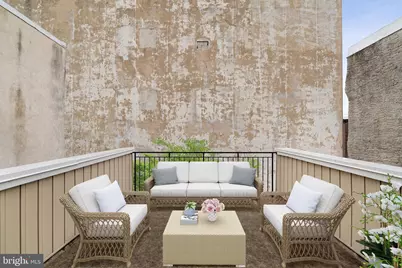
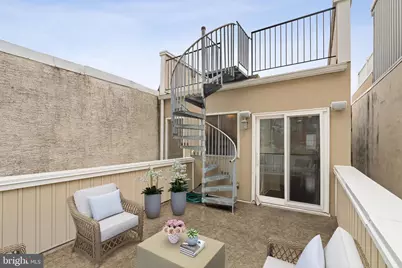
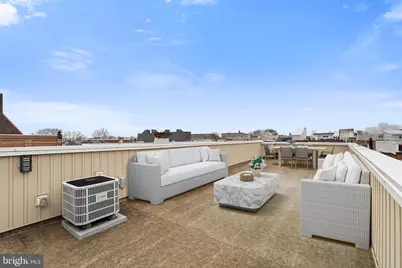
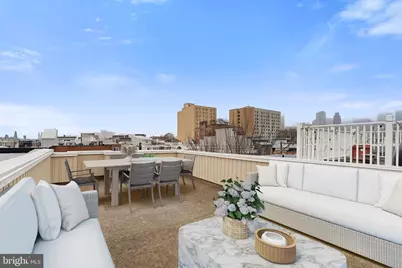
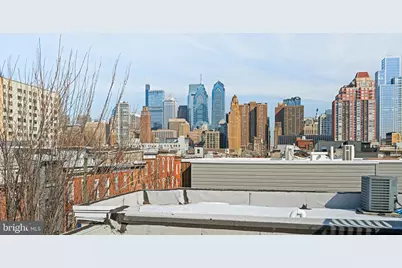
- Exterior Features: Roof Deck, Sidewalks
- Porch/Patio/Deck: Balconies- Multiple, Deck(s), Terrace
Parking
- Assigned Spaces: 1
- Total Spaces: 1
- Parking Features: Assigned, Prepaid, Private, Secure Parking
- Parking Type: Off Site
Location
- Area: 19146 (19146)
- Municipality: PHILADELPHIA
- County: PHILADELPHIA
- Subdivision: GRADUATE HOSPITAL
- Driving Directions: South Street to S. 15th Street.
School Information
- School District: Philadelphia City
Community
- Pets Allowed: Yes
- Pets: Case by Case Basis
Heating & Cooling
- Central air: Yes
- Cooling Type: Central A/C
- Cooling Fuel: Natural Gas
- Heating Type: Forced Air
- Heating Fuel: Natural Gas
- Water Heater: Natural Gas
Utilities
- Sewer: Public Sewer
- Water: Public
Structural Information
- Architectural Style: Contemporary
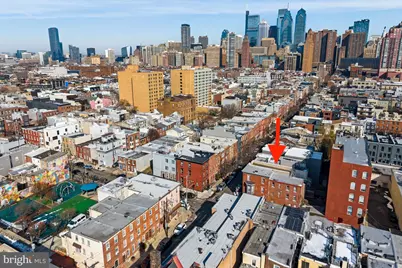
- Structure Type: End of Row/Townhouse
- Construction: Masonry, Brick
- Basement: Yes
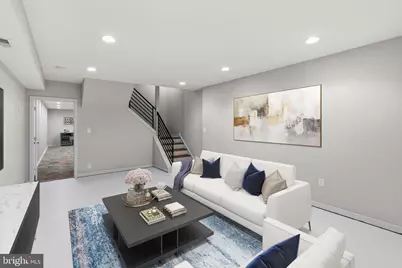
- Basement Desc.: Fully Finished
- Foundation: Slab
- Walls/Ceilings: 9'+ Ceilings, High
- Stories Description: Main
- Square Feet: 3,029
- Sq. Ft. Source: Estimated
- Living Area: 3,029 Sq. Ft.
- Finished Above Grnd: 3,029 Sq. Ft.
- Year Built: 2009
- Year Built Source: Assessor
- Property Condition: Excellent
Lot Features
- Lot Size (Acres): 0.03
- Lot Size (Sq. Ft.): 1,437
- Lot Size Source: Assessor
- Lot Dimensions: 18.00 x 82.00
- Zoning: RM1
Financial Considerations
- Price Per Sq. Ft.: $1.96
- Security Deposit: $1,000
Disclosures and Reports
- Ownership: Other
- Purchase Optional: Yes
Listed by KW Empower, Megan Nicoletti and KW Empower, Jennifer Rossiter
Schools serving 765 S 15th St
| Name | Grades | Distance |
|---|---|---|
Edwin M Stanton School 1700 Christian Street, Philadelphia, PA 19146 | K-8 | 0.2 mi |
South Philadelphia High School 2101 South Broad Street, Philadelphia, PA 19148 | 9-12 | 1.2 mi |
Price History for 765 S 15th St
765 S 15th Street, Philadelphia, PA 19146 (MLS# PAPH2645614) is a Townhouse property with 4 bedrooms, 3 full bathrooms and 1 partial bathroom. 765 S 15th Street is currently listed for rent at $5,950 and was received on July 08, 2026. Want to learn more about 765 S 15th Street? Do you have questions about finding other real estate for sale or rent in Center City East? You can browse all Center City East rentals or contact a Coldwell Banker agent to request more information.