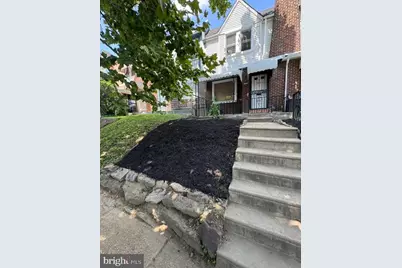
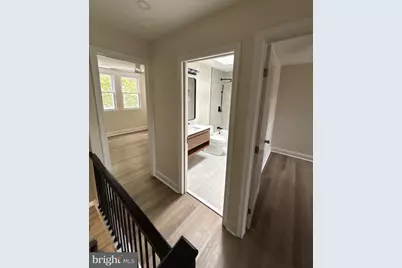
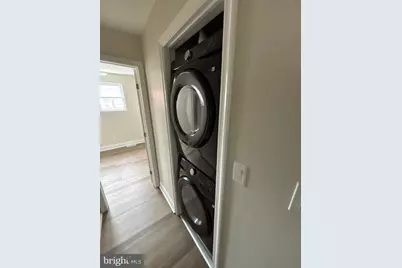
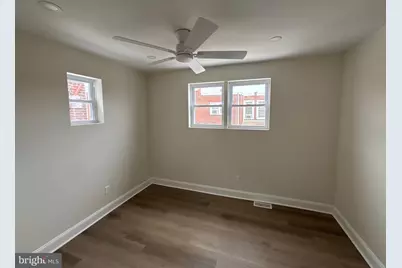
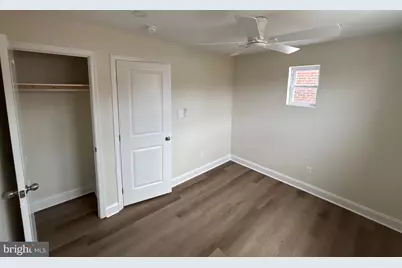
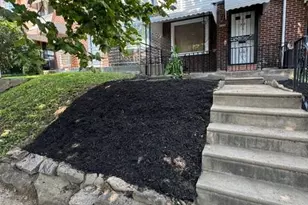
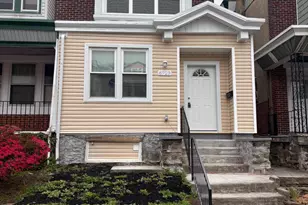
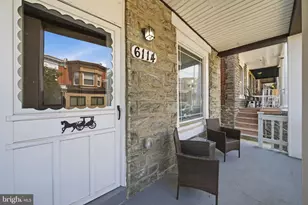
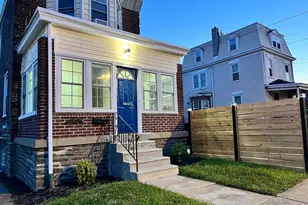
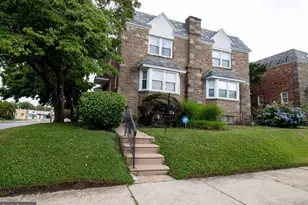
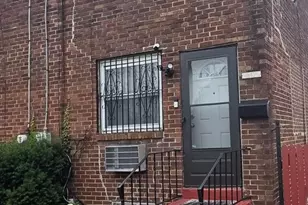
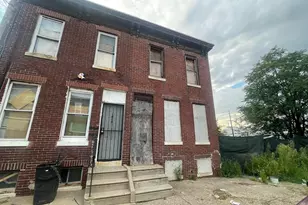
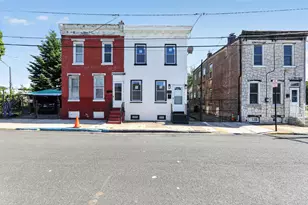
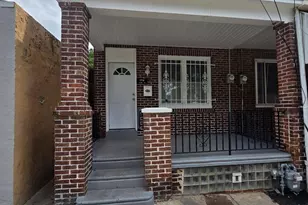
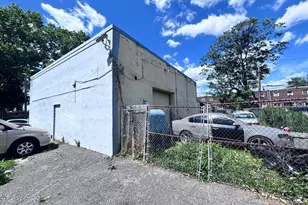
Full Property Details for 7741 Fayette St
General
- Price: $339,900
- Taxes: $2,696 (2025)
- Status: Active
- Type: Single Family
- Source: BrightMLSPhilly
- MLS ID: PAPH2648520
- Updated: 9/2/2026
- Added to Site: 5 day(s) ago
Interior
- Number of Rooms: 10
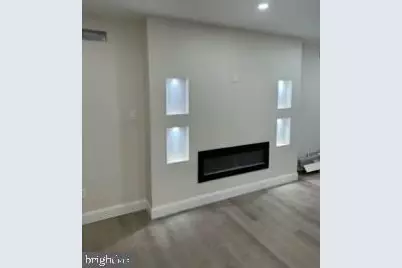
- Fireplace: Yes
- Number of Fireplaces: 1
- Fireplace(s): Electric
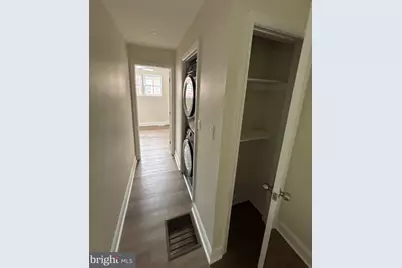
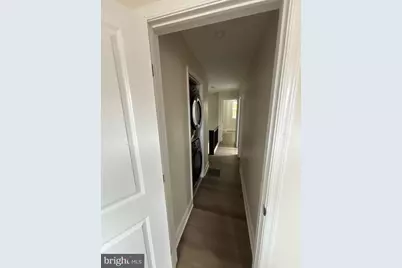
- Appliances: Built-In Range, Dishwasher, Dryer, Energy Efficient Appliances, Range Hood, Refrigerator, Washer, Microwave
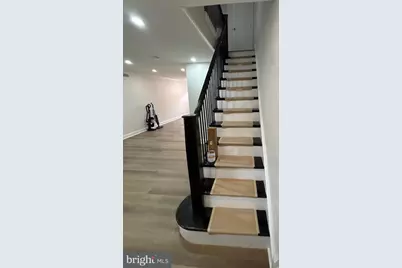
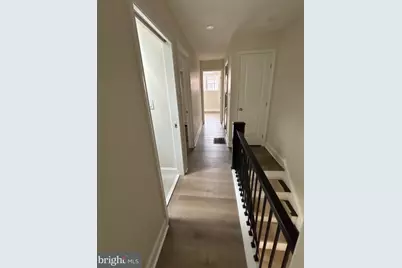
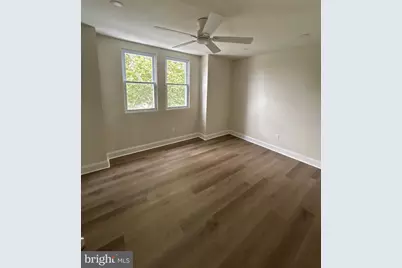
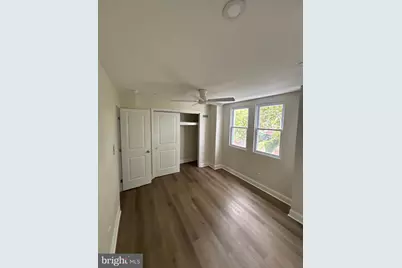
- Flooring: Luxury Vinyl Plank
Rooms
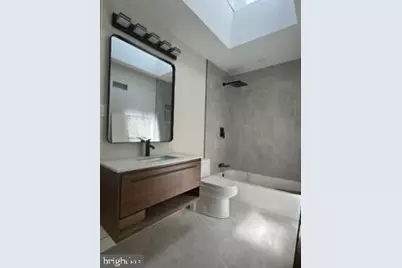
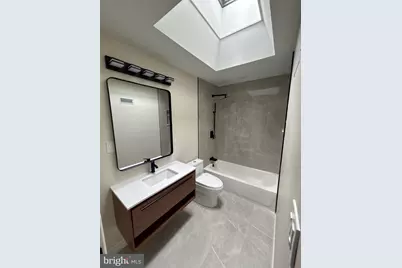
- Total Bathrooms: 3
- Full Bathrooms: 2
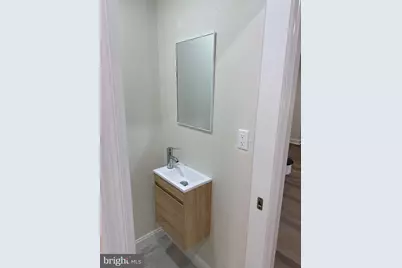
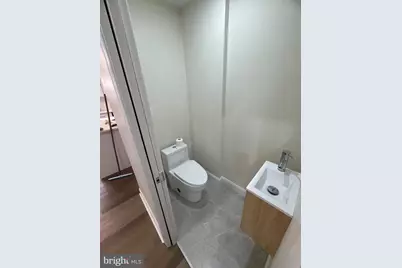
- Half Bathrooms: 1
- Main Floor Baths: 3
- Main - Full Baths: 2
- Main - 1/2 Baths: 1
- Total Bedrooms: 4
- Bedrooms Main & Up: 4
Exterior
- Exterior Features: Awning(s), Exterior Lighting, Street Lights
- Porch/Patio/Deck: Porch(es)
Parking
- Parking Type: On Street, Driveway
Location
- Area: 19150 (19150)
- Municipality: PHILADELPHIA
- County: PHILADELPHIA
- Subdivision: MT AIRY
- Cross Streets: Upsal Street
- Driving Directions: Near Upsal Street
School Information
- School District: Philadelphia City
Community
- Pets Allowed: Yes
- Pets: No Pet Restrictions
Heating & Cooling
- Central air: Yes
- Cooling Type: Central A/C
- Cooling Fuel: Electric
- Heating Type: Central
- Heating Fuel: Natural Gas
- Water Heater: Electric
Utilities
- Sewer: Public Sewer
- Water: Public
- Utility Description: Electric Available, Natural Gas Available, Water Available, Cable TV Available
Structural Information
- Architectural Style: Traditional
- Structure Type: Detached
- Construction: Masonry
- Basement: Yes
- Basement Desc.: Fully Finished
- Foundation: Brick/Mortar
- Roof: Rubber
- Walls/Ceilings: Dry Wall
- Windows: Energy Efficient
- Doors: Storm
- Stories Description: Main
- Square Feet: 1,120
- Sq. Ft. Source: Assessor
- Living Area: 1,120 Sq. Ft.
- Finished Above Grnd: 1,120 Sq. Ft.
- Year Built: 1925
- Year Built Source: Assessor
- Property Condition: Excellent
Lot Features
- Lot Size (Acres): 0.03
- Lot Size (Sq. Ft.): 1,152
- Lot Size Source: Estimated
- Lot Dimensions: 16.00 x 72.00
- Zoning: RSA5
Financial Considerations
- Price Per Sq. Ft.: $303.48
- Assessment Year: 2026
- School Tax: $1,509
- City/TownTax: $1,186
- City/TownTax Freq: Annually
- County Tax Freq: Annually
- Tax w/Assessment: $192,600
- Tax Amount: $2,696
- Tax Year: 2025
- Tax Total Finished Sq. Ft.: 1120
Disclosures and Reports
- Ownership: Fee Simple
- Inclusions: All appliances, washer, dryer, refrigerator, dishwasher
- Lot Number: 225
Listed by Keller Williams Real Estate Tri-County, Wanda D Rucker