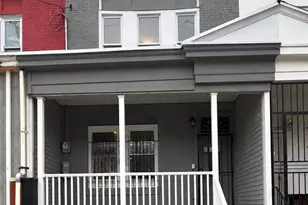
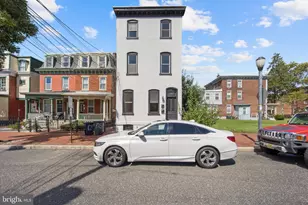
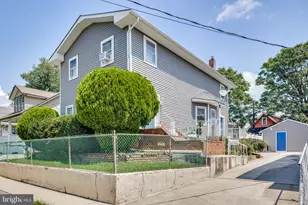
Full Property Details for 778 S Front St #I
General
- Price: $599,900
- HOA FEE: $63/month
- HOA FEE FREQ.: Annually
- Taxes: $10,142 (2026)
- Status: Active
- Type: Townhouse
- Source: BrightMLSPhilly
- MLS ID: PAPH2651704
- Updated: 8/12/2026
- Added to Site: 46 day(s) ago
Interior
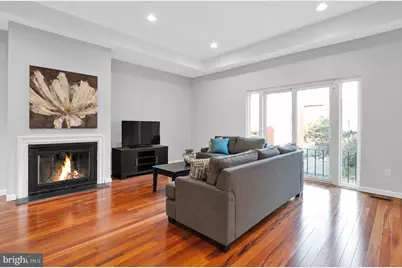
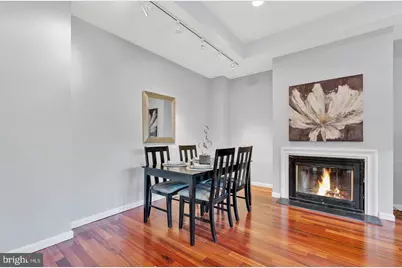
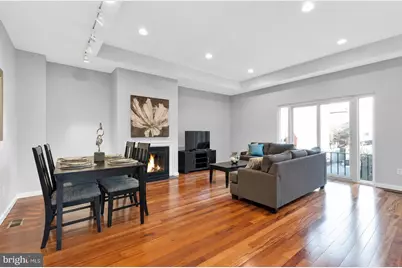
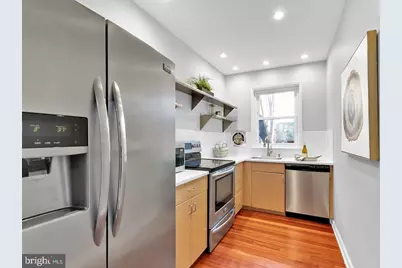
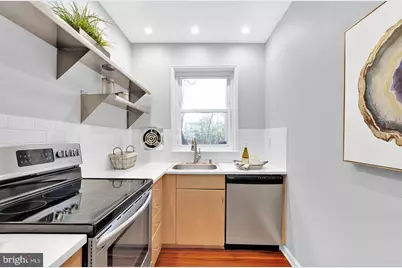
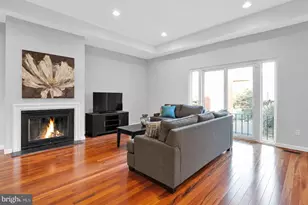
- Interior Features: Built-Ins, Carpet, Bathroom - Walk-In Shower, Ceiling Fan(s), Combination Dining/Living, Dining Area, Kitchen - Galley, Recessed Lighting, Walk-in Closet(s), Wood Floors, Wet/Dry Bar
- Fireplace: Yes
- Number of Fireplaces: 1
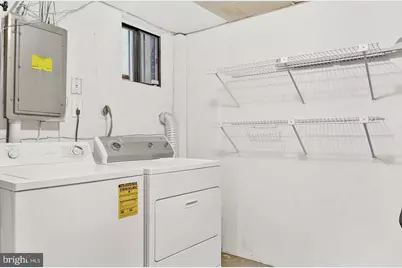
- Appliances: Dryer, Dishwasher, Disposal, Oven/Range - Electric, Refrigerator, Stainless Steel Appliances, Washer
- Flooring: Hardwood, Carpet
Rooms
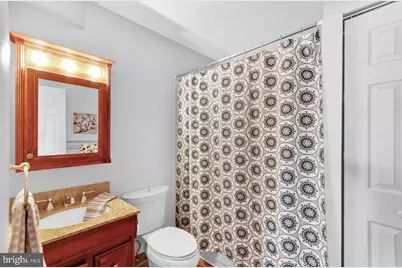
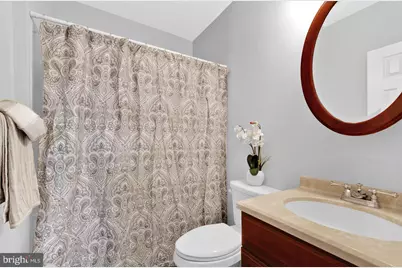
- Total Bathrooms: 2
- Full Bathrooms: 2
- Upper 2 - Full Baths: 2
- Upper Floor Baths: 2
- Upper - Full Baths: 2
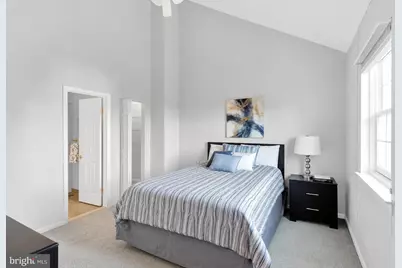
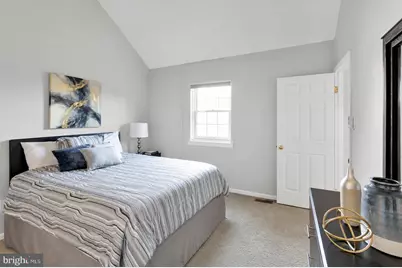
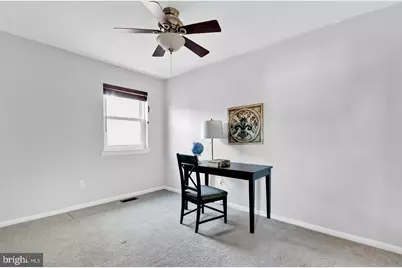
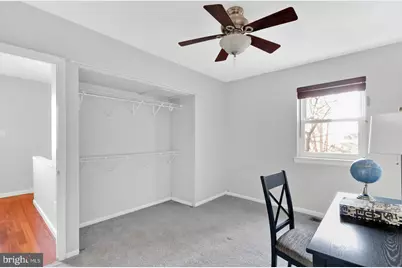
- Total Bedrooms: 2
- Bedrooms Upper: 2
- Bedrooms-Up2: 2
Exterior
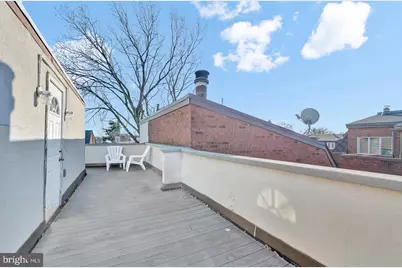
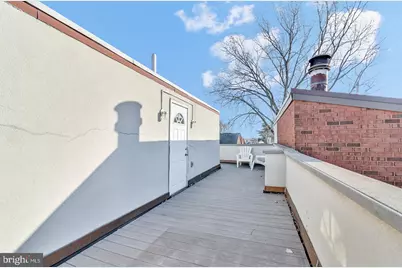
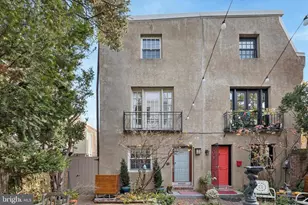
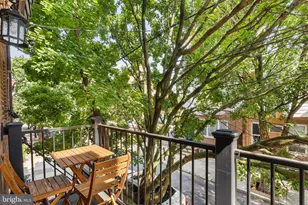
- Porch/Patio/Deck: Roof, Deck(s)
Parking
- Garage: Yes
- Garage Spaces: 1
- Total Spaces: 1
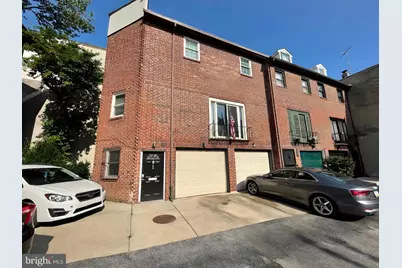
- Parking Type: Attached Garage, Driveway
- Garage Description: Garage - Front Entry, Garage Door Opener
Location
- Area: 19147 (19147)
- Municipality: PHILADELPHIA
- County: PHILADELPHIA
- Subdivision: QUEEN VILLAGE
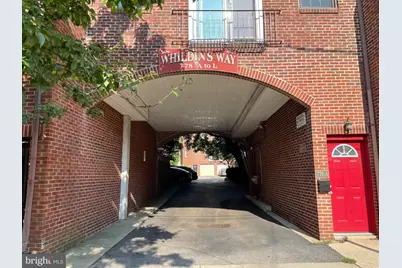
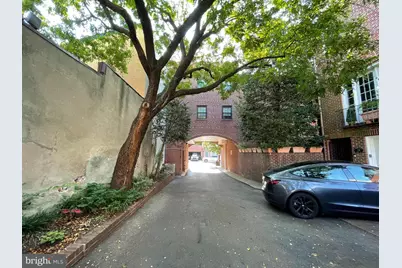
- Driving Directions: Located on South Front St in Whildin's Way
School Information
- School District: Philadelphia City
Community
- Association: Yes
- Pets Allowed: Yes
- Pets: No Pet Restrictions
Heating & Cooling
- Central air: Yes
- Cooling Type: Central A/C
- Cooling Fuel: Electric
- Heating Type: Heat Pump(s)
- Heating Fuel: Electric
- Water Heater: Electric
Utilities
- Sewer: Public Sewer
- Water: Public
Structural Information
- Architectural Style: Split Level
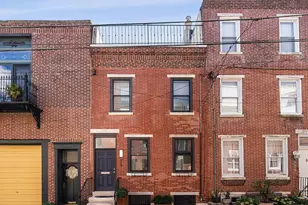
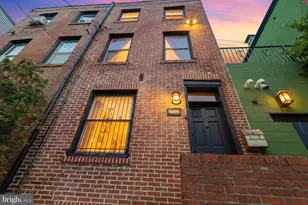
- Structure Type: Interior Row/Townhouse
- Construction: Masonry
- Foundation: Concrete Perimeter
- Stories Description: Upper 2
- Square Feet: 1,632
- Sq. Ft. Source: Assessor
- Living Area: 1,632 Sq. Ft.
- Finished Above Grnd: 1,632 Sq. Ft.
- Year Built: 1980
- Year Built Source: Assessor
Lot Features
- Lot Size (Acres): 0.02
- Lot Size (Sq. Ft.): 760
- Lot Size Source: Assessor
- Lot Dimensions: 22.00 x 35.00
- Zoning: RSA5
Financial Considerations
- Price Per Sq. Ft.: $367.59
- Association Fee: $750
- Assoc Fee Freq.: Annually
- Assessment Year: 2026
- School Tax: $5,680
- City/TownTax: $4,462
- City/TownTax Freq: Annually
- County Tax Freq: Annually
- Tax w/Assessment: $724,600
- Tax Amount: $10,142
- Tax Year: 2026
- Tax Total Finished Sq. Ft.: 1632
Disclosures and Reports
- Ownership: Fee Simple
- Lot Number: 335
Listed by BHHS Fox & Roach-Center City Walnut, Patrick M Conway