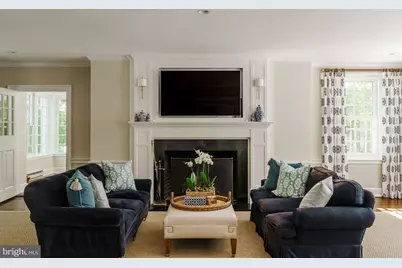
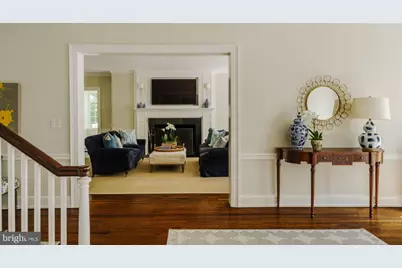
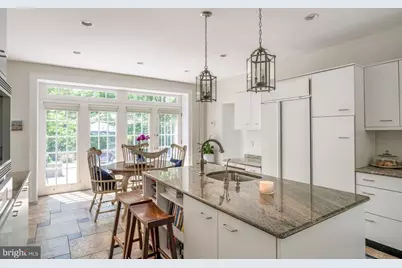
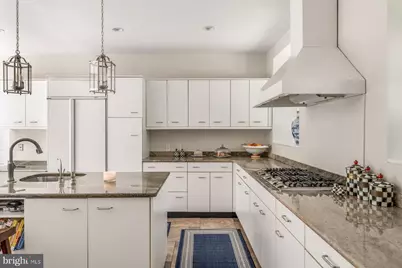
Full Property Details for 7800 Navajo St
General
- Price: $2,750,000
- Taxes: $26,688 (2025)
- Status: Pending
- Type: Single Family
- Source: BrightMLSPhilly
- MLS ID: PAPH2625592
- Updated: 6/2/2026
- Added to Site: 92 day(s) ago
Interior
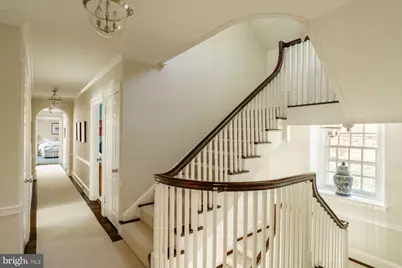
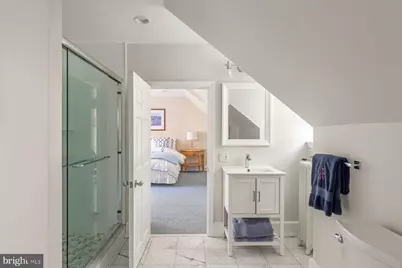
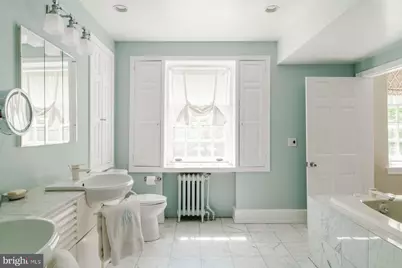
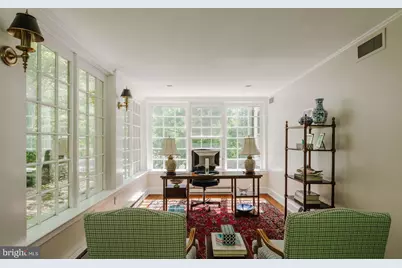
- Interior Features: Additional Stairway, Bathroom - Soaking Tub, Bathroom - Stall Shower, Butlers Pantry, Crown Moldings, Dining Area, Floor Plan - Traditional, Formal/Separate Dining Room, Kitchen - Eat-In, Pantry, Primary Bath(s), Wood Floors
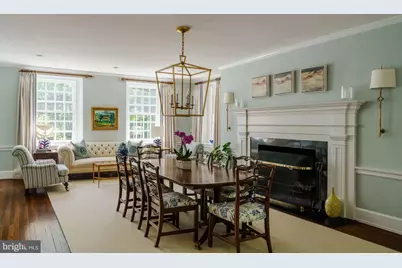
- Fireplace: Yes
- Number of Fireplaces: 5
- Appliances: Oven/Range - Gas, Refrigerator, Range Hood, Dryer, Exhaust Fan, Microwave, Stainless Steel Appliances, Washer
Rooms
- Total Bathrooms: 6
- Full Bathrooms: 4
- Half Bathrooms: 2
- Upper 2 - Full Baths: 2
- Upper Floor Baths: 4
- Upper - Full Baths: 4
- Main Floor Baths: 1
- Main - 1/2 Baths: 1
- Lower Floor Baths: 1
- Lower - 1/2 Baths: 1
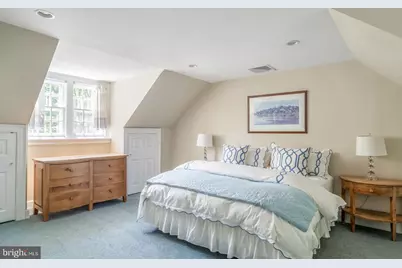
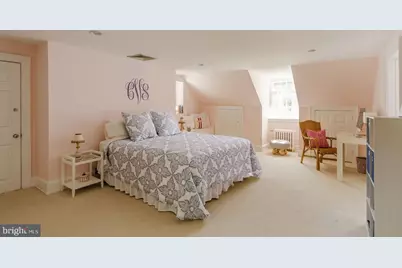
- Total Bedrooms: 5
- Bedrooms Upper: 5
- Bedrooms-Up2: 2
Exterior
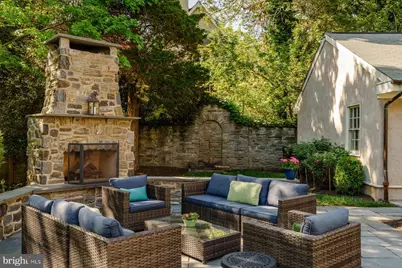
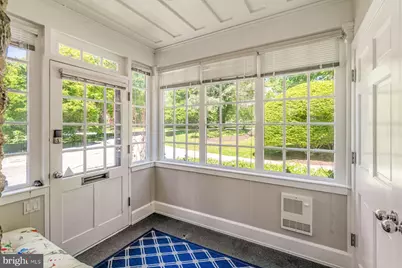
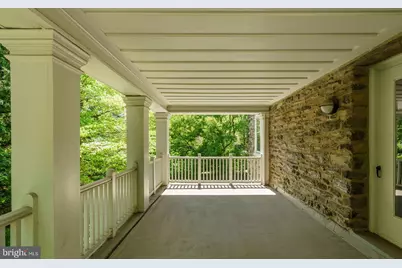
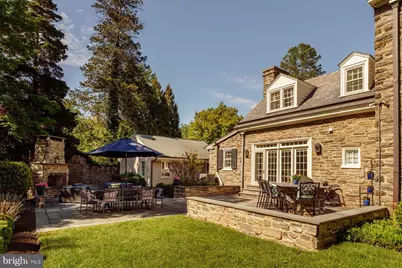
- Porch/Patio/Deck: Patio(s), Balcony
Parking
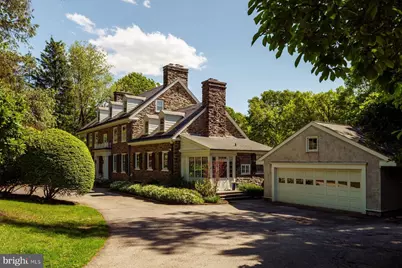
- Garage: Yes
- Garage Spaces: 2
- Total Spaces: 2
- Parking Type: Detached Garage, Driveway, Off Street
- Garage Description: Garage Door Opener, Oversized
Location
- Area: 19118 (19118)
- Municipality: PHILADELPHIA
- County: PHILADELPHIA
- Subdivision: CHESTNUT HILL
- Driving Directions: GPS
School Information
- School District: Philadelphia City
Heating & Cooling
- Central air: Yes
- Cooling Type: Central A/C
- Cooling Fuel: Electric
- Heating Type: Hot Water
- Heating Fuel: Natural Gas
- Water Heater: Natural Gas
Utilities
- Sewer: Public Sewer
- Water: Public
Structural Information
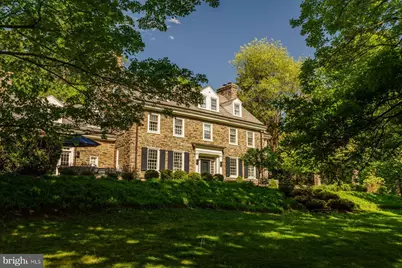
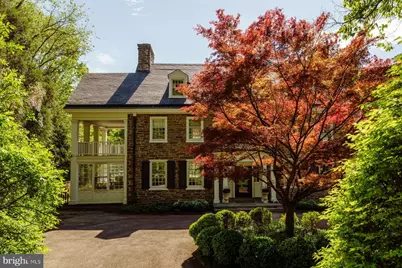
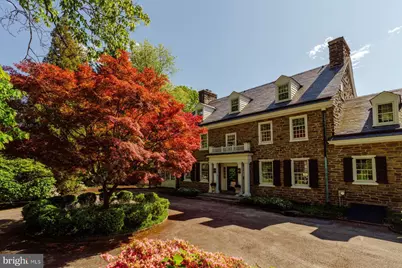
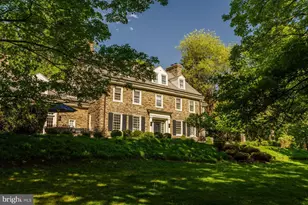
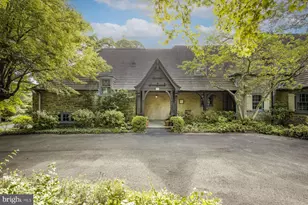
- Architectural Style: Colonial
- Structure Type: Detached
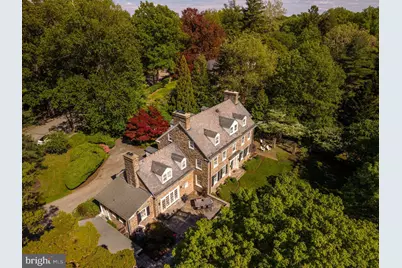
- Construction: Stone
- Basement: Yes
- Basement Entrance: Yes
- Basement Desc.: Full, Improved, Interior Access, Outside Entrance, Workshop
- Foundation: Permanent, Stone
- Roof: Slate
- Stories Description: Lower 1, Main, Upper 1, Upper 2
- Square Feet: 5,910
- Sq. Ft. Source: Assessor
- Living Area: 5,910 Sq. Ft.
- Finished Above Grnd: 5,910 Sq. Ft.
- Year Built: 1925
- Year Built Source: Assessor
Unit Information
Lot Features
- Lot Size (Acres): 0.78
- Lot Size (Sq. Ft.): 34,027
- Lot Size Source: Assessor
- Lot Dimensions: 174.00 x 215.00
- Zoning: RSD1
Financial Considerations
- Price Per Sq. Ft.: $465.31
- Assessment Year: 2026
- School Tax: $14,945
- City/TownTax: $11,742
- City/TownTax Freq: Annually
- County Tax Freq: Annually
- Tax w/Assessment: $1,906,600
- Tax Amount: $26,688
- Tax Year: 2025
- Tax Total Finished Sq. Ft.: 5910
Disclosures and Reports
- Ownership: Fee Simple
- Exclusions: Ask Agent
- Inclusions: Ask Agent
- Lot Number: 49
Listed by Kurfiss Sotheby's International Realty, Rebecca Morley and Kurfiss Sotheby's International Realty, James McFadden