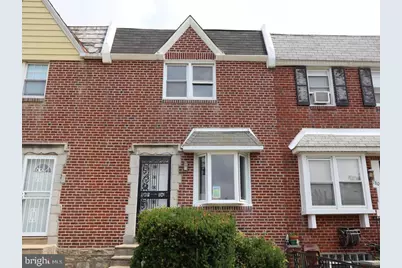
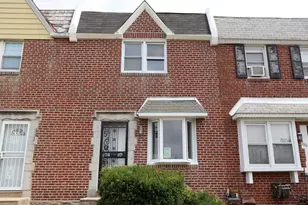
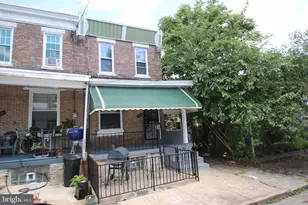
Full Property Details for 7807 Rugby St
General
- Sold For: $165,000
- Taxes: $3,268 (2025)
- Status: Closed
- Type: Townhouse
- Source: BrightMLSPhilly
- MLS ID: PAPH2556884
- Added to Site: 348 day(s) ago
Rooms
- Total Bathrooms: 2
- Full Bathrooms: 1
- Half Bathrooms: 1
- Upper Floor Baths: 1
- Upper - Full Baths: 1
- Lower Floor Baths: 1
- Lower - 1/2 Baths: 1
- Total Bedrooms: 3
- Bedrooms Upper: 3
Parking
- Garage: Yes
- Garage Spaces: 1
- Total Spaces: 2
- Parking Type: Attached Garage, Driveway, On Street
- Garage Description: Garage - Rear Entry
Location
- Area: 19150 (19150)
- Municipality: PHILADELPHIA
- County: PHILADELPHIA
- Subdivision: WEST OAK LANE
- Driving Directions: Sharpnack and Rugby St
School Information
- School District: Philadelphia City
Heating & Cooling
- Central air: Yes
- Cooling Type: Central A/C
- Cooling Fuel: Electric
- Heating Type: Forced Air
- Heating Fuel: Natural Gas
- Water Heater: Natural Gas
Utilities
- Sewer: Public Sewer
- Water: Public
Structural Information
- Architectural Style: Traditional
- Structure Type: Interior Row/Townhouse
- Construction: Masonry
- Basement: Yes
- Basement Desc.: Partially Finished
- Foundation: Block, Brick/Mortar, Other
- Stories Description: Lower 1, Main, Upper 1
- Square Feet: 1,156
- Sq. Ft. Source: Assessor
- Living Area: 1,156 Sq. Ft.
- Finished Above Grnd: 1,156 Sq. Ft.
- Year Built: 1950
- Year Built Source: Assessor
- Property Condition: Below Average
Unit Information
Lot Features
- Lot Size (Acres): 0.04
- Lot Size (Sq. Ft.): 1,820
- Lot Size Source: Assessor
- Lot Dimensions: 18.00 x 104.00
- Zoning: RSA5
Financial Considerations
- Price Per Sq. Ft.: $149.65
- Assessment Year: 2025
- School Tax: $1,830
- City/TownTax: $1,438
- City/TownTax Freq: Annually
- County Tax Freq: Annually
- Tax w/Assessment: $233,500
- Tax Amount: $3,268
- Tax Year: 2025
- Terms: Bank Owned/REO
- Tax Total Finished Sq. Ft.: 1156
Disclosures and Reports
- Ownership: Fee Simple
- Bank-owned: Yes
- Lot Number: 181
Listed by Elfant Wissahickon-Mt Airy, Mary Jo Potts
Sold by Tesla Realty Group, LLC, Lolyta Perez