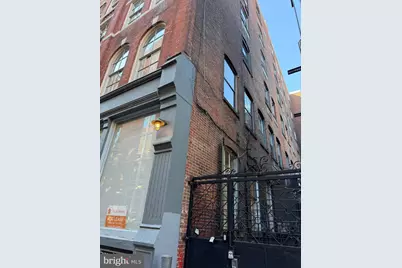
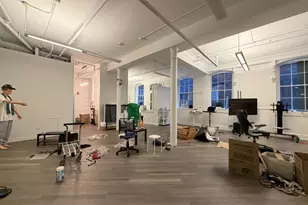
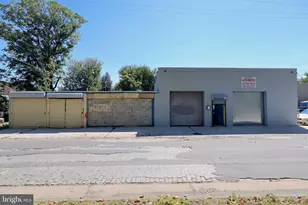
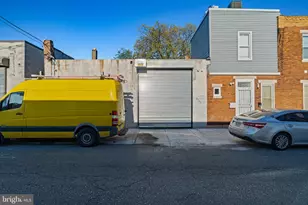
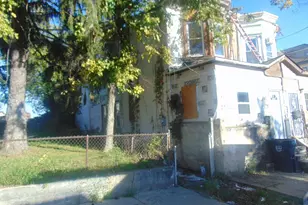
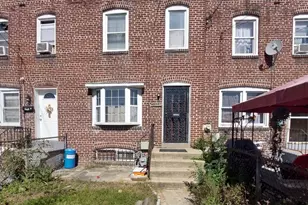
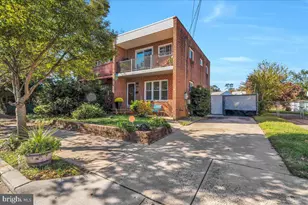
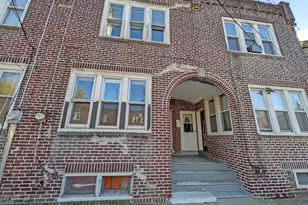
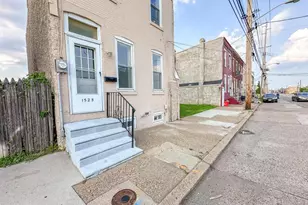
This is a carousel with tiles that activate property listing cards. Use the previous and next buttons to navigate.
1/19
$399,000 Just Listed
This is a carousel with tiles that activate property listing cards. Use the previous and next buttons to navigate.
1/19
Property Description
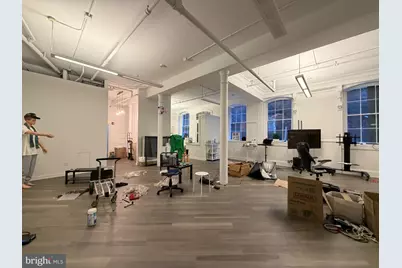
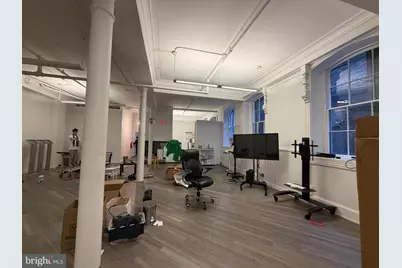
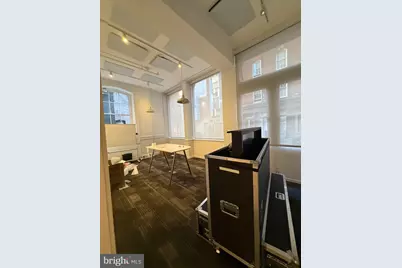
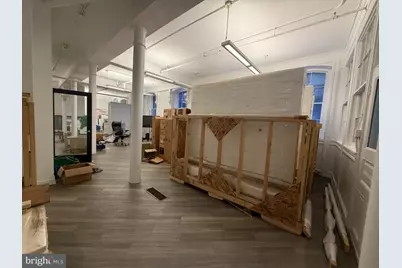
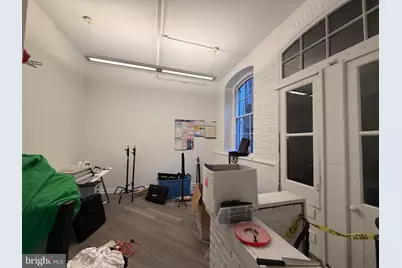
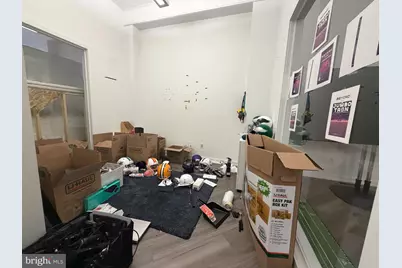
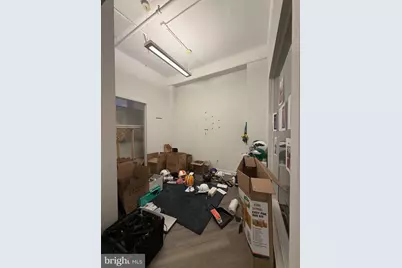
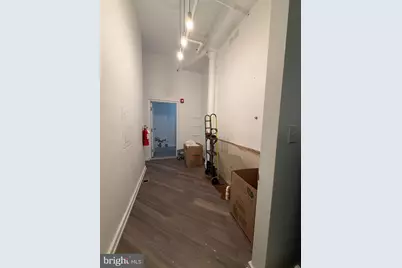
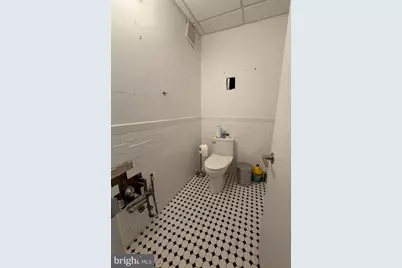
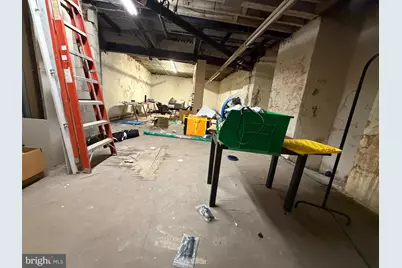
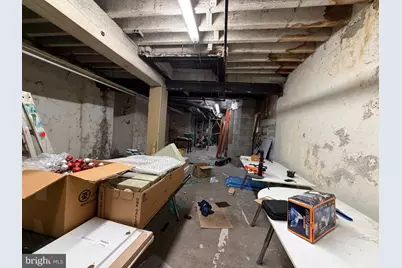
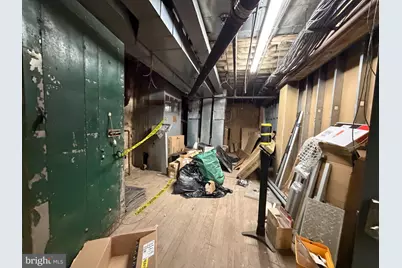
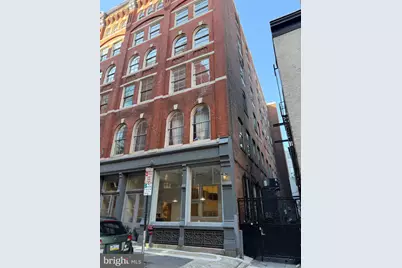
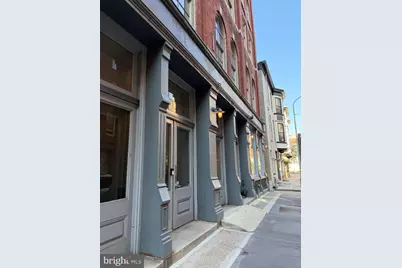
C 3 Zoned, Commercial Condo ,First Fl Over 2000 Sqft Plus 1000 Sqft in Basement.. Off 2 Nd and Market/Chestnut ,Subway Frankford By The Door, 11 Ace Penns" Landling Parks Steps Away. Open Floor Plan, 2 Baths,2 Personal Offices,Plus Open Space.High Ceiling (12 Ft) and Wood Floor,Central Air..Both Side Tall Windows, A Lot Of Natural Lights, Beautiful Molding.Pendant Lighting.Great Space For Any Commercial Uses. Great For Office,Retail,Restaunrants,Daycare.....
Full Property Details
Full Property Details for 8 S Letitia St #104
General
- Price: $399,000
- Taxes: $6,929 (2026)
- Status: Active
- Type: Warehouse
- Source: BrightMLSPhilly
- MLS ID: PAPH2683870
- Updated: 10/26/2026
- Added to Site: 6 day(s) ago
Business
- Business Type: Supermarket/Grocery Store, Banquet Facility/Lodge, S
Rooms
Bathrooms
- Restrooms: 2
Parking
- Parking Type: On Street
Location
- Area: 19106 (19106)
- Municipality: PHILADELPHIA
- County: PHILADELPHIA
- Subdivision: CENTER CITY ONE
- Cross Streets: Market/Chestnut
- Driving Directions: gps, market, pass 2 nd st, turn right
Heating & Cooling
- Central air: Yes
- Cooling Type: Central A/C
- Cooling Fuel: Electric
- Heating Type: 90% Forced Air
- Heating Fuel: Central
- Water Heater: Electric
Utilities
- Sewer: Public Sewer
- Water: Public
Structural Information
- Construction: Masonry
- Building Size: 3000
- Year Built: 1900
- Year Built Source: Assessor
- Property Condition: Excellent
Unit Information
- # Tenants: Single
- Other Units: Unit 1, Unit 2, Unit 4, Unit 5, Unit 3
Lot Features
- Zoning: CMX3
Financial Considerations
- Price Per Sq. Ft.: $133
- For Lease: Yes
- School Tax: $3,880
- City/TownTax: $3,048
- City/TownTax Freq: Annually
- County Tax Freq: Annually
- Tax w/Assessment: $495,000
- Tax Amount: $6,929
- Tax Year: 2026
- Owner Pays: None
Disclosures and Reports
- Ownership: Condominium
- Investment: Yes
- Lot Number: 380
Listed by GE21 Realty, Xia Zhao
Get Pre-Approved Today
Schools
Schools serving 8 S Letitia St #104
School District:Philadelphia City School District
| Name | Grades | Distance |
|---|---|---|
McCall Gen George A School 325 South 7th Street, Philadelphia, PA 19106 | K-8 | 0.6 mi |
Franklin Benjamin High School 550 North Broad Street, Philadelphia, PA 19130 | 12-11 | 1.4 mi |
Disclaimer:
School attendance boundaries provided by ATTOM Data Solutions and are for reference only. Contact the school directly to verify enrollment eligibility.
Price & Sales History for 8 S Letitia St #104
Date
Details
Price
Change
Source
10/23/2026
Listed
$399,000
62.65%
MLS
1/12/2026
Sold
$245,305
—
Public Record
Disclaimer: Historical sales information is derived from public records provided by the county offices. Information is not guaranteed and should be independently verified.
Tax History
Tax History for 8 S Letitia St #104
Year
Property Taxes
Change
Tax Assessment
Change
2026
$6,023
—
$495,000
15%
2025
$6,023
—
$430,300
—
2024
$6,023
4%
$430,300
4%
2023
$5,792
—
$413,800
100%
2021
$5,792
—
-100%
2020
$5,792
3%
$413,800
3%
2019
$5,624
—
$401,800
—
2018
$5,624
26%
$401,800
—
2017
$4,451
14%
$401,800
13%
2016
$3,888
-18%
$355,300
—
2015
$4,761
—
$355,300
—
2014
$4,761
-7%
$355,300
447%
2013
$5,115
—
$64,960
—
Disclaimer: Historical tax information is derived from public records provided by the county offices. Information is not guaranteed and should be independently verified.
Estimate the Cost
Estimate the Cost for 8 S Letitia St #104
8 S Letitia Street #104, Philadelphia, PA 19106 (MLS# PAPH2683870) is a Warehouse property. 8 S Letitia Street #104 is currently listed for $399,000 and was received on October 23, 2026. Want to learn more about 8 S Letitia Street #104? Do you have questions about finding other Warehouse real estate for sale in Philadelphia? You can browse all Philadelphia real estate or contact a Coldwell Banker agent to request more information.