This is a carousel with tiles that activate property listing cards. Use the previous and next buttons to navigate.
1/1
$525,000
This is a carousel with tiles that activate property listing cards. Use the previous and next buttons to navigate.
1/1
Property Description
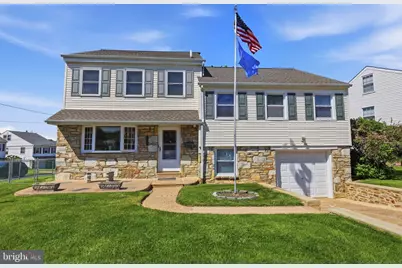
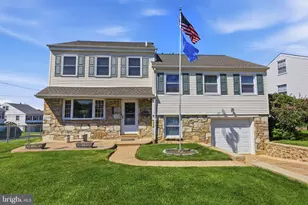
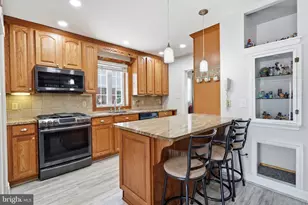
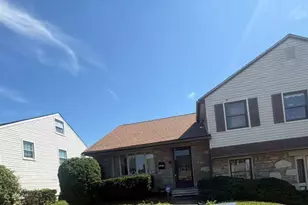
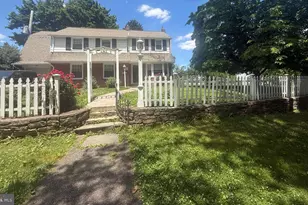
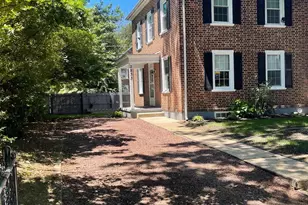
Welcome to 8000 Colfax Street, a beautifully expanded single-family home situated on a premium corner lot on one of the most desirable blocks in Winchester Park. Offering exceptional living space, numerous recent improvements, and a fantastic location, this home is the perfect combination of comfort, functionality, and convenience. Arrive to find a large private driveway with parking for two vehicles, a curved walkway, and a covered front patio that provides a warm and inviting entrance. Step inside to discover beautiful exposed hardwood flooring and an abundance of natural light throughout. The main level features a spacious living room with ceiling fan and large bow window, a formal dining room highlighted by a stylish chandelier and direct access to the rear yard, and an updated eat-in kitchen complete with an abundance of cabinetry and counter space, stainless steel appliances including a gas range/oven, built-in microwave, dishwasher, and a French door refrigerator with water and ice dispenser that is included. A ceiling fan and breakfast area complete this impressive kitchen space. The upper level offers a spacious primary suite featuring a large bedroom with ceiling fan, walk-in closet with organizers, and a beautifully expanded primary bathroom showcasing a stall shower with gorgeous tiled surround, updated vanity, and modern finishes. Two additional bedrooms, each with ceiling fans and ample closet space, are accompanied by a newly updated hall bathroom featuring a soaking tub/shower combination with stunning tile surround and updated vanity. The third level boasts a substantial addition that dramatically expands the home's living space and currently serves as an enormous family room with recessed lighting and ceiling fan, while also offering flexibility as an additional bedroom suite. This level also includes a separate bedroom, making it ideal for multigenerational living, guests, or a private retreat. Continue to the finished fourth-level attic, currently utilized as a workspace complete with cabinetry, countertops, dedicated workbench areas, and extensive finished dormer storage with lighting. This versatile space offers endless possibilities including a home office, hobby room, studio, or additional bedroom. The finished lower level adds even more living space and includes a recreation area, convenient powder room, separate laundry room with washer and dryer included, access to the crawl space for additional storage, and interior access to the one-car garage with electric opener. The rear yard is truly an entertainer's dream featuring a covered patio with ceiling fan, a huge fenced yard perfect for gatherings, pets, and outdoor activities, plus additional storage provided by the detached shed that is included with the sale. Additional highlights include a new roof wit transferable warranty and gutter guards, replacement windows throughout, newer heater and central air conditioning, and an ADT security system that is included with the property. For added peace of mind, the seller is including a transferable home warranty as well as transferable water and sewer line protection coverage. Location is everything, and this home delivers. Enjoy living just steps from Pennypack Park's miles of scenic walking, running, and biking trails, while also being within walking distance of schools, popular restaurants, shopping, and everyday conveniences. Commuters will appreciate the easy access to I-95, Roosevelt Boulevard, and public transportation, making travel throughout Philadelphia and beyond effortless. Rarely does a home offering this much space, flexibility, updates, and location become available in Winchester Park. Schedule your private showing today. ***Can be delivered furnished if desired by buyers***
Full Property Details
Full Property Details for 8000 Colfax St
General
- Sold For: $525,000
- Taxes: $5,599 (2025)
- Status: Closed
- Type: Single Family
- Source: BrightMLSPhilly
- MLS ID: PAPH2621202
- Added to Site: 87 day(s) ago
Interior
- Rooms/Areas: Living Room, Dining Room, Primary Bedroom, Bedroom 2, Bedroom 3, Bedroom 4, Kitchen, Family Room, Basement, Laundry, Storage Room, Attic, Primary Bathroom, Full Bath, Half Bath
- Interior Features: Bathroom - Stall Shower, Bathroom - Tub Shower, Bathroom - Walk-In Shower, Breakfast Area, Built-Ins, Carpet, Ceiling Fan(s), Crown Moldings, Dining Area, Floor Plan - Traditional, Formal/Separate Dining Room, Kitchen - Eat-In, Kitchen - Table Space, Primary Bath(s), Recessed Lighting, Walk-in Closet(s), Wood Floors, Window Treatments
- Appliances: Built-In Microwave, Dishwasher, Disposal, Dryer, Icemaker, Microwave, Oven - Self Cleaning, Oven/Range - Gas, Refrigerator, Stainless Steel Appliances, Stove, Washer, Water Dispenser, Water Heater
- Flooring: Hardwood, Solid Hardwood
Rooms
Bathrooms
- Total Bathrooms: 3
- Full Bathrooms: 2
- Half Bathrooms: 1
- Upper Floor Baths: 2
- Upper - Full Baths: 2
- Lower Floor Baths: 1
- Lower - 1/2 Baths: 1
Bedrooms
- Total Bedrooms: 5
- Bedrooms Upper: 5
- Bedrooms-Up2: 2
Additional Information
- Security/Safety: Electric Alarm
Exterior
- Exterior Features: Awning(s), Exterior Lighting, Street Lights
- Porch/Patio/Deck: Patio(s), Roof
Parking
- Garage: Yes
- Garage Spaces: 1
- Total Spaces: 3
- Parking Type: Attached Garage, Driveway, On Street
- Garage Description: Basement Garage, Built In, Garage - Front Entry, Garage Door Opener, Inside Access
Location
- Area: 19136 (19136)
- Municipality: PHILADELPHIA
- County: PHILADELPHIA
- Subdivision: WINCHESTER PARK
- Driving Directions: Use GPS
School Information
- School District: Philadelphia City
Heating & Cooling
- Central air: Yes
- Cooling Type: Central A/C
- Cooling Fuel: Electric
- Heating Type: Forced Air
- Heating Fuel: Natural Gas
- Water Heater: Natural Gas
Utilities
- Sewer: Public Sewer
- Water: Public
Structural Information
- Architectural Style: Split Level
- Structure Type: Detached
- Construction: Frame, Stone, Vinyl Siding
- Basement: Yes
- Basement Desc.: Daylight, Partial, Fully Finished, Garage Access, Heated, Improved, Interior Access, Windows
- Foundation: Stone
- Roof: Pitched, Architectural Shingle
- Windows: Replacement, Double Hung
- Stories Description: Lower 1, Main, Upper 1, Upper 2, Upper 3
- Square Feet: 2,078
- Sq. Ft. Source: Assessor
- Living Area: 2,078 Sq. Ft.
- Finished Above Grnd: 2,078 Sq. Ft.
- Year Built: 1955
- Year Built Source: Assessor
Unit Information
Unit 1
- Bathrooms-Lower: 1
Additional Structures
- Other Structures: Storage Barn/Shed
Lot Features
- Lot Size (Acres): 0.21
- Lot Size (Sq. Ft.): 8,945
- Lot Size Source: Assessor
- Lot Dimensions: 73.00 x 121.00
- Zoning: RSA2
- Fencing (Description): Fully, Chain Link
Financial Considerations
- Price Per Sq. Ft.: $250.24
- Assessment Year: 2026
- School Tax: $3,135
- City/TownTax: $2,463
- City/TownTax Freq: Annually
- County Tax Freq: Annually
- Tax w/Assessment: $400,000
- Tax Amount: $5,599
- Tax Year: 2025
- Terms: Standard Sale
- Tax Total Finished Sq. Ft.: 2078
Disclosures and Reports
- Ownership: Fee Simple
- Inclusions: Refrigerator, washer and dryer all in their current as-is condition with no monetary value
- Lot Number: 126
Listed by Better Homes Realty Group, Michael Cirillo
Sold by RE/MAX Access, Vu Phan

Get Pre-Approved Today
Schools
Schools serving 8000 Colfax St
School District:Philadelphia City School District
| Name | Grades | Distance |
|---|---|---|
Pollock Robert B School 3001 Ryan Avenue, Philadelphia, PA 19152 | K-7 | 0.8 mi |
Lincoln High School 3201 Ryan Avenue, Philadelphia, PA 19136 | 9-12 | 0.9 mi |
Disclaimer:
School attendance boundaries provided by ATTOM Data Solutions and are for reference only. Contact the school directly to verify enrollment eligibility.
Price & Sales History for 8000 Colfax St
Date
Details
Price
Change
Source
8/26/2026
Sold
$525,000
0.96%
MLS
6/22/2026
Listed
$520,000
—
MLS
Disclaimer: Historical sales information is derived from public records provided by the county offices. Information is not guaranteed and should be independently verified.
8000 Colfax Street, Philadelphia, PA 19136 (MLS# PAPH2621202) is a Single Family property that was sold at $525,000 on August 26, 2026. Want to learn more about 8000 Colfax Street? Do you have questions about finding other Single Family real estate for sale in Philadelphia? You can browse all Philadelphia real estate or contact a Coldwell Banker agent to request more information.