This is a carousel with tiles that activate property listing cards. Use the previous and next buttons to navigate.
1/1
$268,000
This is a carousel with tiles that activate property listing cards. Use the previous and next buttons to navigate.
1/1
Property Description
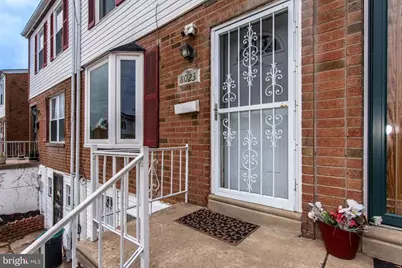
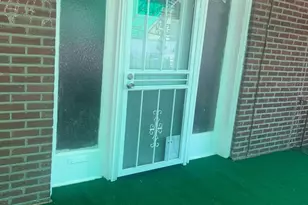
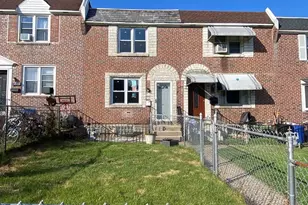
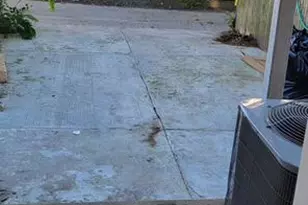
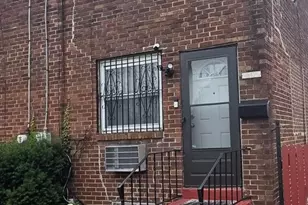
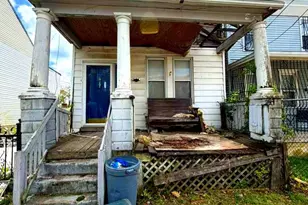
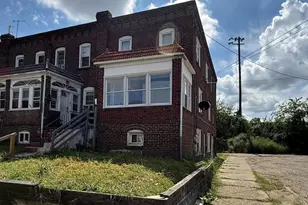
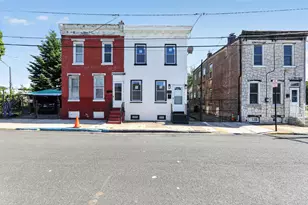
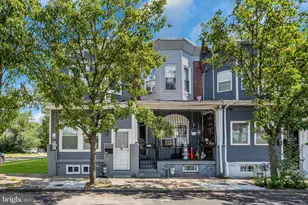
Fall in love with this beautifully maintained 4-bedroom, 2-bath rowhome that perfectly combines warmth, space, comfort, and convenience in one incredible package! From the moment you walk through the door, you'll feel right at home. Sun-filled living spaces, a flowing layout, and thoughtful updates throughout make this home truly move-in ready. The inviting main level offers a spacious living room perfect for cozy evenings, a formal dining room ready for holiday dinners and celebrations, and a large eat-in kitchen with plenty of room for gathering with family and friends. Just beyond the kitchen, step out onto the expansive deck; the perfect extension of your living space for summer cookouts, morning coffee, or relaxing under the stars. Upstairs, you'll find three generously sized bedrooms with ample closet space and a full bath, creating comfortable retreats for everyone in the household. The fully finished lower level is a standout feature with endless possibilities! Complete with its own private entrance, a bedroom, full bathroom, over-sized multipurpose living area, washer and dryer, storage space, and direct access to the large fenced-in backyard, this level is ideal for an in-law suite, guest space, home office, recreation area, or even additional entertaining space. This home has been lovingly cared for and thoughtfully updated with a newer roof, all new windows, new central air, and an upgraded furnace, giving you peace of mind for years to come. And the location? It's hard to beat. Tucked away on a quiet, friendly block, yet just steps from everything you need. Enjoy short walks to Eastwick Park/Playground featuring tennis courts, basketball courts, walking trails, swings, play areas, and seasonal sprinklers. For nature lovers, the John Heinz National Wildlife Refuge is just moments away, offering miles of breathtaking scenic trails through peaceful marshes and woodlands filled with wildlife. Shopping, restaurants, supermarkets, banks, a gym, nail salon, and public transportation are all conveniently nearby. Plus, Philadelphia International Airport is only minutes away, making commuting or travel incredibly easy. Homes that offer this much space, flexibility, updates, and location do not come around often. One visit and you'll instantly picture yourself calling this special place home.
Full Property Details
Full Property Details for 8023 Chelwynde Ave
General
- Sold For: $268,000
- Taxes: $2,434 (2025)
- Status: Closed
- Type: Townhouse
- Source: BrightMLSPhilly
- MLS ID: PAPH2625574
- Added to Site: 49 day(s) ago
Interior
- Rooms/Areas: In-Law/auPair/Suite
Rooms
Bathrooms
- Total Bathrooms: 2
- Full Bathrooms: 2
- Upper Floor Baths: 1
- Upper - Full Baths: 1
- Lower Floor Baths: 1
- Lower - Full Baths: 1
Bedrooms
- Total Bedrooms: 4
- Bedrooms Upper: 3
- Bedrooms Lower: 1
Parking
- Parking Type: Driveway, Off Street, On Street
Location
- Area: 19153 (19153)
- Municipality: PHILADELPHIA
- County: PHILADELPHIA
- Subdivision: EASTWICK
- Driving Directions: From Lindbergh Blvd, turn onto S 80th St. Then turn left onto Caesar Pl/Chelwynde Ave
School Information
- School District: Philadelphia City
Heating & Cooling
- Central air: Yes
- Cooling Type: Central A/C
- Cooling Fuel: Electric
- Heating Type: Hot Water
- Heating Fuel: Natural Gas
- Water Heater: Natural Gas
Utilities
- Sewer: Public Sewer
- Water: Public
Structural Information
- Architectural Style: Straight Thru
- Structure Type: Interior Row/Townhouse
- Construction: Masonry
- Basement: Yes
- Basement Desc.: Full, Fully Finished, Improved, Walkout Level, Windows
- Foundation: Block
- Stories Description: Lower 1, Main, Upper 1
- Square Feet: 1,260
- Sq. Ft. Source: Assessor
- Living Area: 1,260 Sq. Ft.
- Finished Above Grnd: 1,260 Sq. Ft.
- Year Built: 1965
- Year Built Source: Assessor
Unit Information
Unit 1
- Bathrooms-Lower: 1
- Bedrooms-Lower: 1
Lot Features
- Lot Size (Acres): 0.04
- Lot Size (Sq. Ft.): 1,799
- Lot Size Source: Assessor
- Lot Dimensions: 18.00 x 100.00
- Zoning: RM1
Financial Considerations
- Price Per Sq. Ft.: $214.29
- Assessment Year: 2026
- School Tax: $1,363
- City/TownTax: $1,071
- City/TownTax Freq: Annually
- County Tax Freq: Annually
- Tax w/Assessment: $173,900
- Tax Amount: $2,434
- Tax Year: 2025
- Terms: Standard Sale
- Tax Total Finished Sq. Ft.: 1260
Disclosures and Reports
- Ownership: Fee Simple
- Lot Number: 87
Listed by Keller Williams Real Estate Tri-County, Eric Lerman
Sold by EXP Realty, LLC, Susan Thi Tran

Get Pre-Approved Today
Schools
Schools serving 8023 Chelwynde Ave
School District:Philadelphia City School District
| Name | Grades | Distance |
|---|---|---|
Penrose School 2515 South 78th Street, Philadelphia, PA 19153 | K-8 | 0.4 mi |
Bartram John - Main 2401 South 67th Street, Philadelphia, PA 19142 | 9-12 | 1.6 mi |
Disclaimer:
School attendance boundaries provided by ATTOM Data Solutions and are for reference only. Contact the school directly to verify enrollment eligibility.
Price & Sales History for 8023 Chelwynde Ave
Date
Details
Price
Change
Source
6/26/2026
Sold
$268,000
-0.74%
MLS
5/24/2026
Listed
$270,000
—
MLS
Disclaimer: Historical sales information is derived from public records provided by the county offices. Information is not guaranteed and should be independently verified.
8023 Chelwynde Avenue, Philadelphia, PA 19153 (MLS# PAPH2625574) is a Townhouse property that was sold at $268,000 on June 26, 2026. Want to learn more about 8023 Chelwynde Avenue? Do you have questions about finding other Townhouse real estate for sale in Philadelphia? You can browse all Philadelphia real estate or contact a Coldwell Banker agent to request more information.