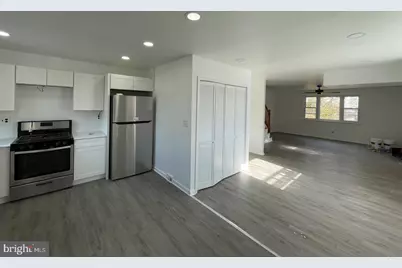
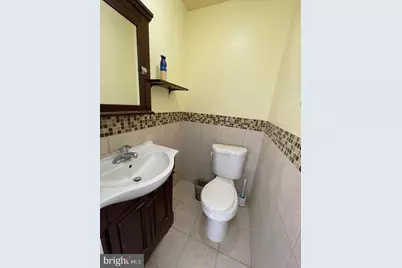
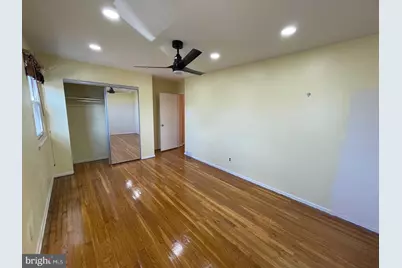
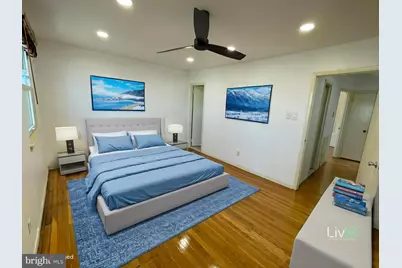
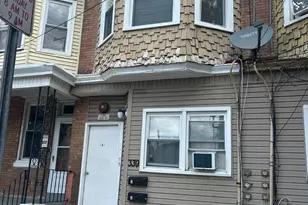
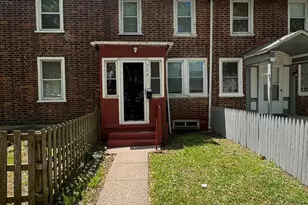
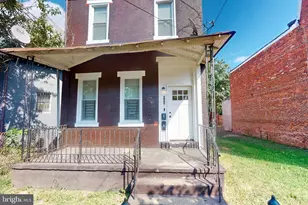
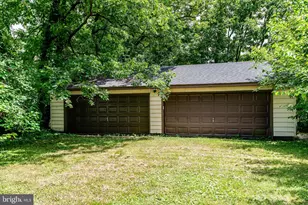
Full Property Details for 803 Lawler St
General
- Rent: $2,500
- Status: Active
- Type: Single Family
- Source: BrightMLSPhilly
- MLS ID: PAPH2677220
- Updated: 10/3/2026
- Added to Site: 2 day(s) ago
Rental Information
- Max. Lease (Mths): 36
- Min. Lease (Mths): 12
- Rent Includes: Additional Storage Space, Taxes, Trash Removal
Interior
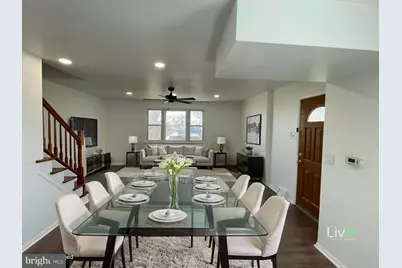
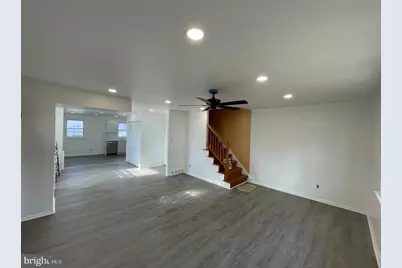
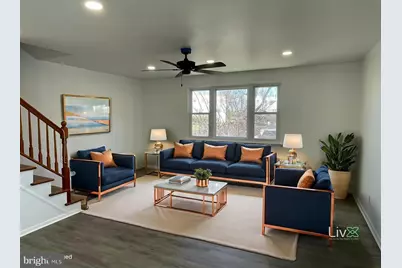
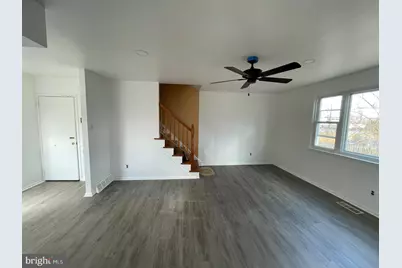
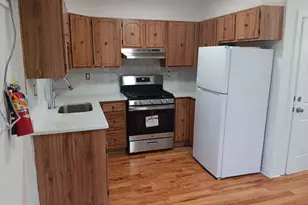
- Rooms/Areas: Dining Room, Kitchen, Family Room, Laundry
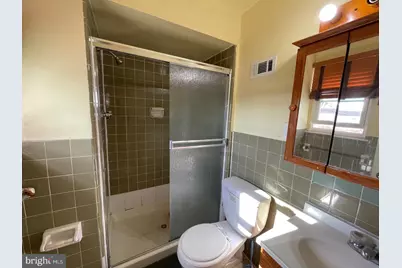
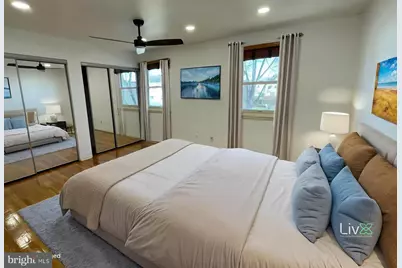
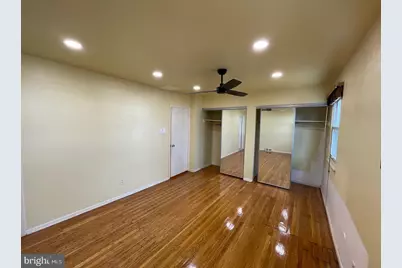
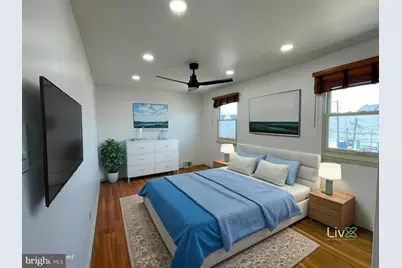
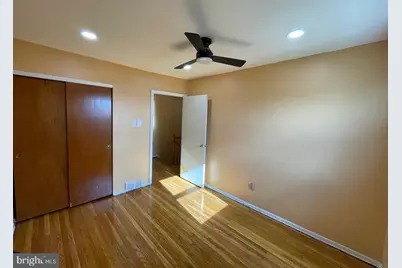
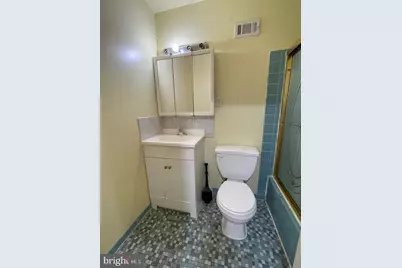
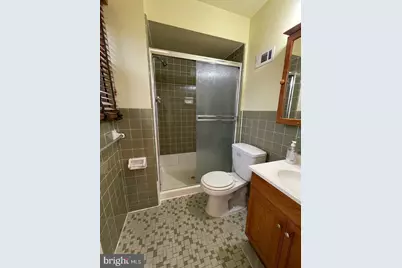
- Interior Features: Primary Bath(s), Ceiling Fan(s), Bathroom - Stall Shower, Kitchen - Eat-In, Bathroom - Tub Shower, Recessed Lighting, Window Treatments, Wood Floors, Floor Plan - Open, Dining Area, Combination Kitchen/Dining, Bathroom - Walk-In Shower
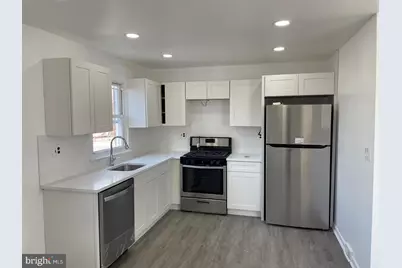
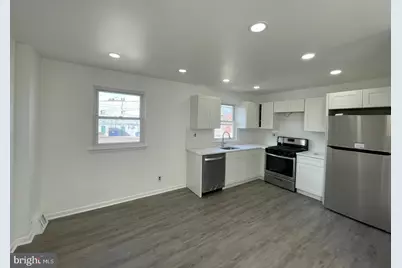
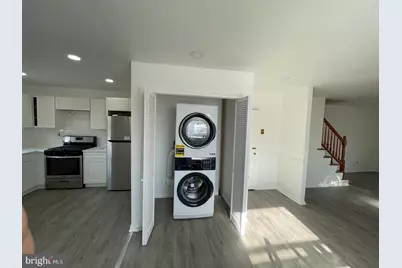
- Appliances: Oven - Self Cleaning, Disposal, Dishwasher, Dryer, Energy Efficient Appliances, Oven/Range - Gas, Refrigerator, Stainless Steel Appliances, Washer, Water Heater
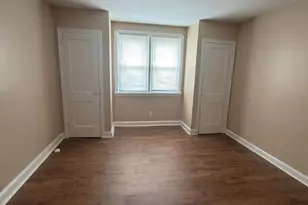
- Flooring: Luxury Vinyl Plank, Ceramic Tile, Carpet, Wood
Rooms
- Total Bathrooms: 3
- Full Bathrooms: 2
- Half Bathrooms: 1
- Upper Floor Baths: 2
- Upper - Full Baths: 2
- Main Floor Baths: 1
- Main - 1/2 Baths: 1
- Total Bedrooms: 3
- Bedrooms Upper: 3
Additional Information
- Security/Safety: Smoke Detector
Exterior
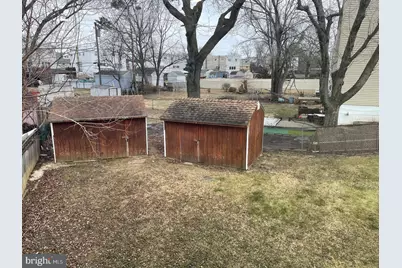
- Exterior Features: Sidewalks, Street Lights, Secure Storage
- Porch/Patio/Deck: Patio(s)
Parking
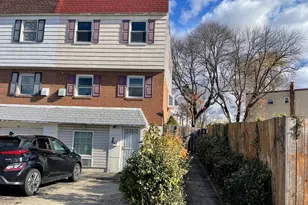
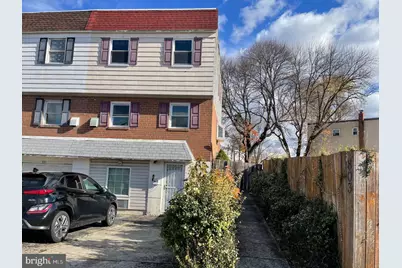
- Parking Features: Private
- Parking Type: On Street, Driveway
Location
- Area: 19116 (19116)
- Municipality: PHILADELPHIA
- County: PHILADELPHIA
- Subdivision: PHILADELPHIA (NORTHEAST)
- Cross Streets: Bustleton Ave
- Driving Directions: North on Bustleton Ave, turn right onto Kelvin Ave and right onto Proctor Rd; house is on the left side at the corner of Lawler St. (Also use GPS)
School Information
- School District: The School District Of Philadelphia
- Elementary School: William H. Loesche School
- Middle School: Baldi C
- High School: George Washington
Community
- Pets Allowed: Yes
- Pets: Case by Case Basis
Heating & Cooling
- Central air: Yes
- Cooling Type: Central A/C
- Cooling Fuel: Electric
- Heating Type: Forced Air, Central
- Heating Fuel: Natural Gas
- Water Heater: Natural Gas
Utilities
- Sewer: Public Sewer
- Water: Public
- Utility Description: Cable TV, Natural Gas Available, Electric Available, Water Available, Sewer Available
Structural Information
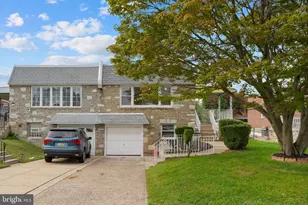
- Architectural Style: Traditional, Bi-level
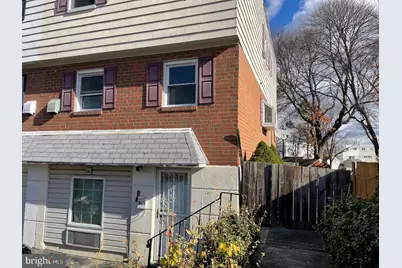
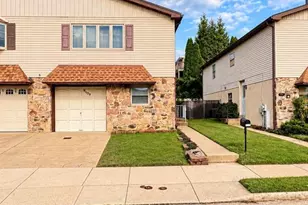
- Structure Type: Twin/Semi-Detached
- Construction: Masonry, Brick, Concrete, Vinyl Siding
- Basement: Yes
- Basement Entrance: Yes
- Basement Desc.: Full, Outside Entrance, Fully Finished, Front Entrance, Heated, Improved, Interior Access, Rear Entrance, Shelving, Windows
- Foundation: Concrete Perimeter
- Roof: Flat
- Walls/Ceilings: Dry Wall
- Windows: Replacement, Sliding, Storm, Screens
- Doors: Sliding Glass
- Stories/Levels: 3
- Stories Description: Main, Upper 1
- Square Feet: 1,474
- Sq. Ft. Source: Assessor
- Living Area: 1,474 Sq. Ft.
- Finished Above Grnd: 1,474 Sq. Ft.
- Year Built: 1962
- Year Built Source: Assessor
- Property Condition: Excellent
Unit Information
Additional Structures
Lot Features
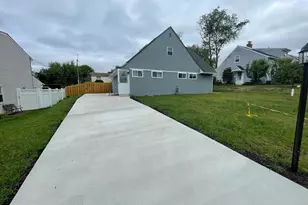
- Lot Size (Acres): 0.12
- Lot Size (Sq. Ft.): 5,419
- Lot Size Source: Assessor
- Lot Dimensions: 63.00 x 136.00
- Zoning: RSA2
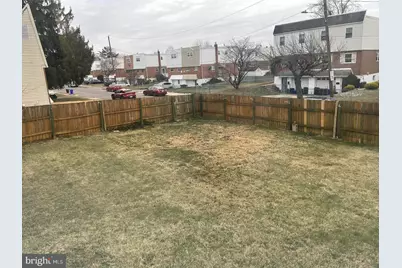
- Lot Description: Corner, Rear Yard, SideYard(s), Landscaping
- Fencing (Description): Wood
Financial Considerations
- Price Per Sq. Ft.: $1.7
- Application Fee: $50
- Security Deposit: $2,500
- Pre-Paid Lst Mth Rnt: $2
- Tax w/Assessment: $390,200
- Owner Pays: Taxes - Real Estate, Trash Collection
- Tenant Pays: Common Area Maintenance, Cooking Fuel, Cable TV, Electricity, Gas, Heat, Hot Water, Insurance, Internet, Sewer, Snow Removal, Water, Repair Deductible - 100
- Tax Total Finished Sq. Ft.: 1474
Disclosures and Reports
- Ownership: Other
- Inclusions: Washer, Dryer, Kit Refrigerator, Dishwasher, Cooking Range (Gas), all brand new
Listed by Shanti Realty LLC, Dhruv Amin