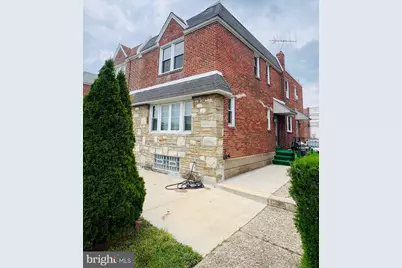
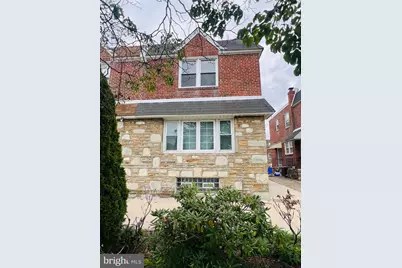
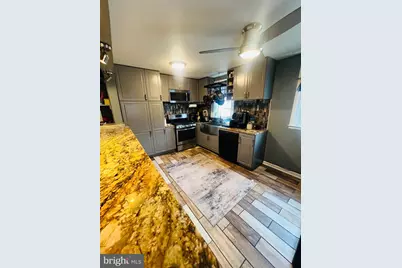
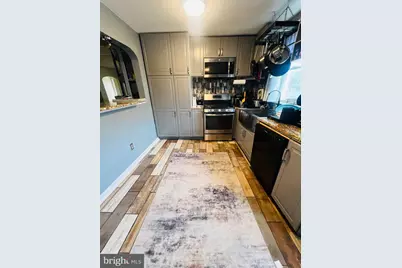
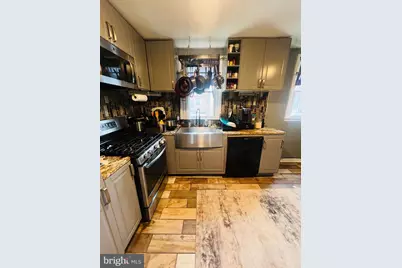
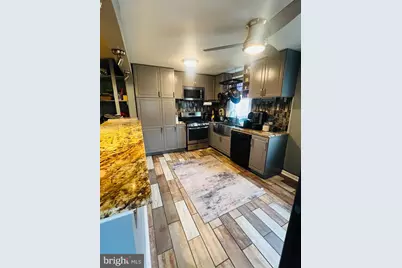
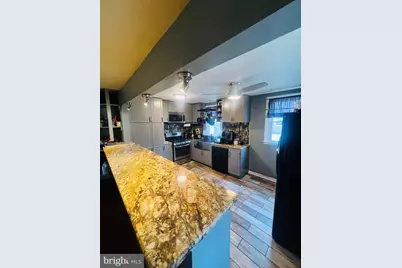
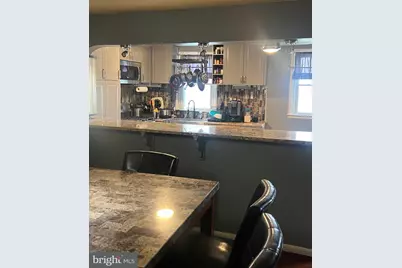
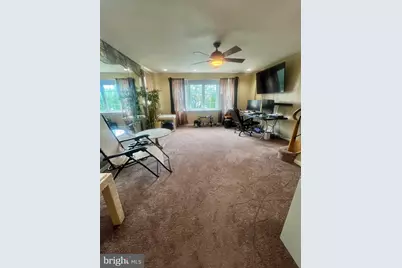
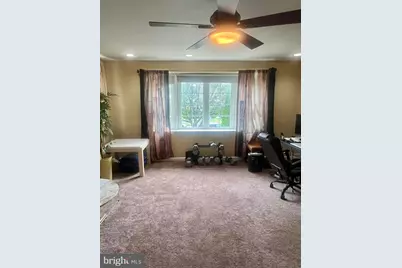
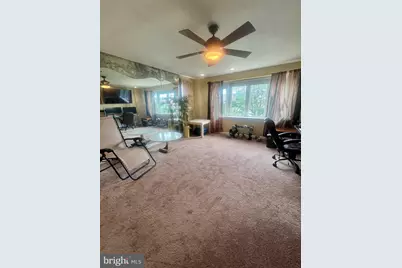
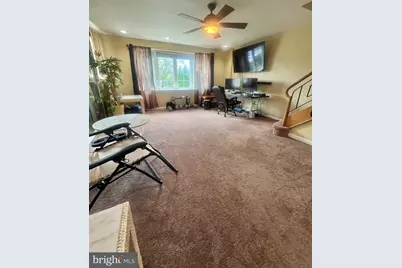
Full Property Details for 807 Brighton St
General
- Price: $359,900
- Taxes: $4,107 (2026)
- Status: Active
- Type: Single Family
- Source: BrightMLSPhilly
- MLS ID: PAPH2653462
- Updated: 8/10/2026
- Added to Site: 48 day(s) ago
Interior
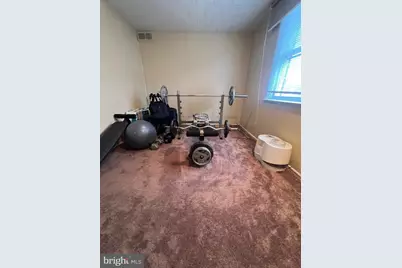
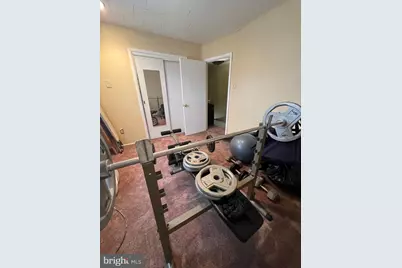
- Number of Rooms: 6
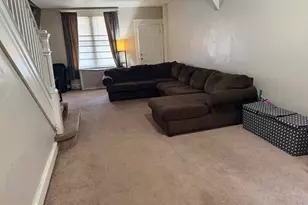
- Interior Features: Primary Bath(s), Kitchen - Island, Skylight(s), Ceiling Fan(s), Dining Area
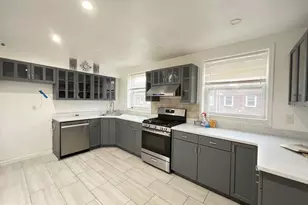
- Appliances: Cooktop, Oven - Wall, Dishwasher, Disposal
- Flooring: Wood, Fully Carpeted
Rooms
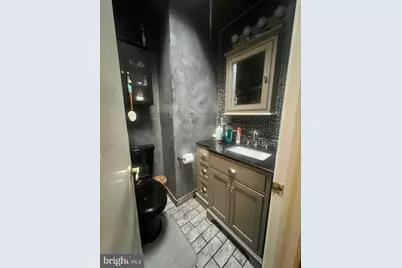
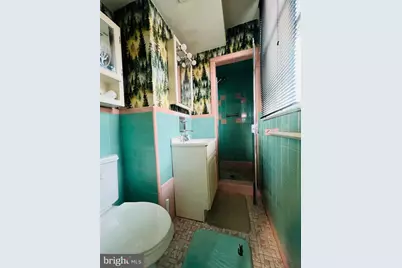
- Total Bathrooms: 3
- Full Bathrooms: 2
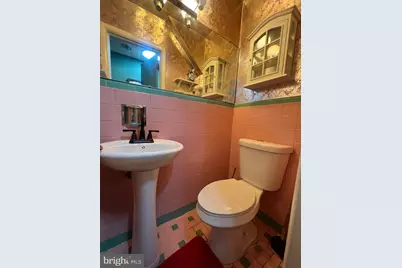
- Half Bathrooms: 1
- Upper Floor Baths: 2
- Upper - Full Baths: 2
- Main Floor Baths: 1
- Main - 1/2 Baths: 1
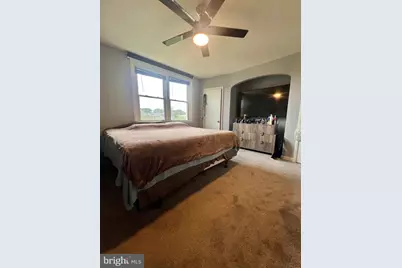
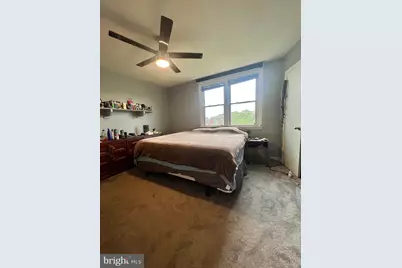
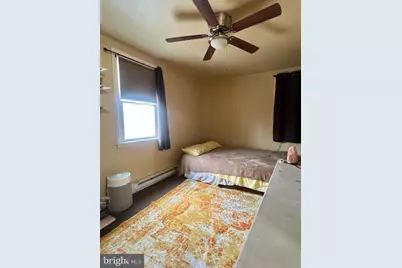
- Total Bedrooms: 3
- Bedrooms Upper: 3
Exterior
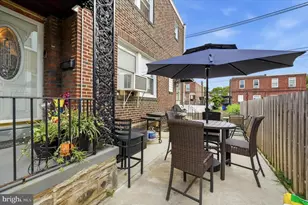
- Porch/Patio/Deck: Patio(s)
Parking
- Garage: Yes
- Garage Spaces: 1
- Total Spaces: 1
- Parking Features: Paved Driveway
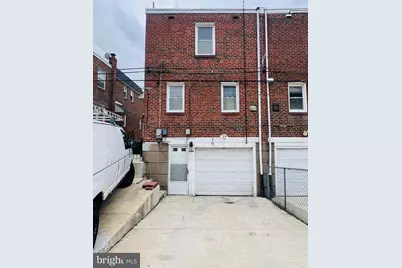
- Parking Type: On Street, Driveway, Attached Garage
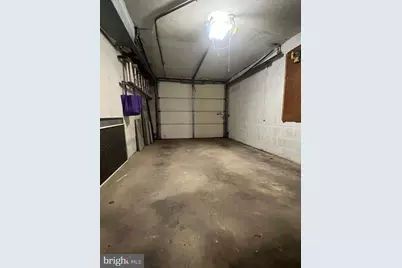
- Garage Description: Garage - Rear Entry, Inside Access, Basement Garage, Additional Storage Area
Location
- Area: 19111 (19111)
- Municipality: PHILADELPHIA
- County: PHILADELPHIA
- Subdivision: BURHOLME
- Cross Streets: Whitaker
- Driving Directions: Use GPS or from Tyson turn right on Whitaker and then turn left into Brighton, and continue to 807 Brighton.
School Information
- School District: The School District Of Philadelphia
Community
- Pets Allowed: Yes
- Pets: No Pet Restrictions
Heating & Cooling
- Central air: Yes
- Cooling Type: Central A/C
- Cooling Fuel: Electric, Natural Gas
- Heating Type: Forced Air
- Heating Fuel: Natural Gas
- Water Heater: Natural Gas
Utilities
- Sewer: Public Sewer
- Water: Public
- Utility Description: Natural Gas Available, Electric Available, Cable TV Available
Structural Information
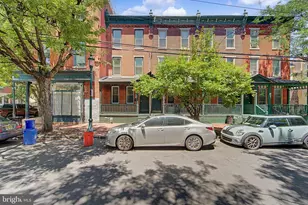
- Architectural Style: Straight Thru
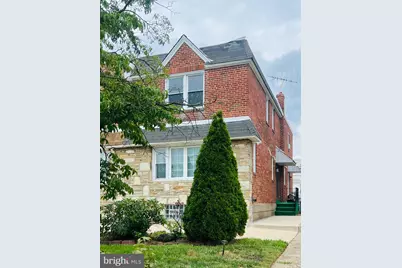
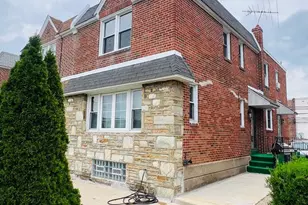
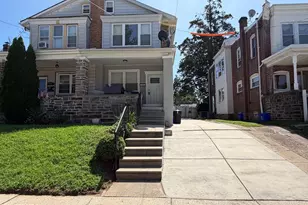
- Structure Type: Twin/Semi-Detached
- Construction: Brick, Stone
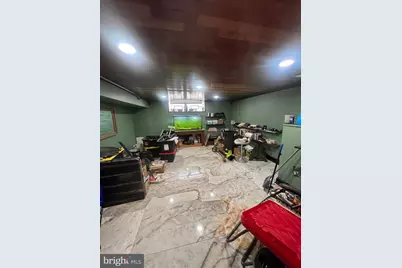
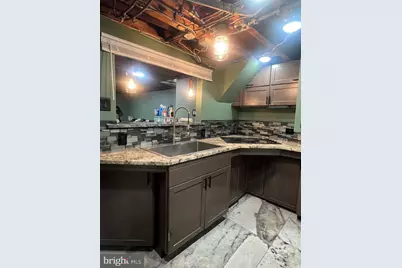
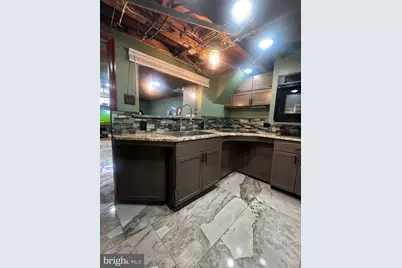
- Basement: Yes
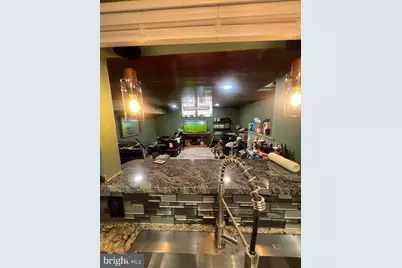
- Basement Desc.: Full, Fully Finished
- Foundation: Concrete Perimeter
- Roof: Flat
- Stories Description: Main, Upper 1
- Square Feet: 1,551
- Sq. Ft. Source: Assessor
- Living Area: 1,551 Sq. Ft.
- Finished Above Grnd: 1,551 Sq. Ft.
- Year Built: 1950
- Year Built Source: Assessor
Lot Features
- Lot Size (Acres): 0.06
- Lot Size (Sq. Ft.): 2,741
- Lot Size Source: Assessor
- Lot Dimensions: 25.00 x 110.00
- Zoning: R5
- Lot Description: Front Yard, Rear Yard, SideYard(s)
Financial Considerations
- Price Per Sq. Ft.: $232.04
- Assessment Year: 2026
- School Tax: $2,299
- City/TownTax: $1,807
- City/TownTax Freq: Annually
- County Tax Freq: Annually
- Tax w/Assessment: $293,400
- Tax Amount: $4,107
- Tax Year: 2026
- Tax Total Finished Sq. Ft.: 1551
Disclosures and Reports
- Ownership: Fee Simple
- Lot Number: 203
Listed by Long & Foster Real Estate, Inc., Irina Bernatskaya