
This is a carousel with tiles that activate property listing cards. Use the previous and next buttons to navigate.
1/1
$1,032,000
This is a carousel with tiles that activate property listing cards. Use the previous and next buttons to navigate.
1/1
Property Description
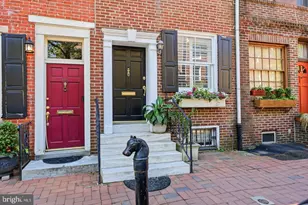
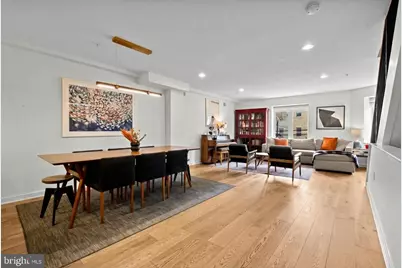
Situated in the heart of Queen Village, this custom-built residence has been meticulously maintained by its original owner, who spared no expense in the finishes or the thoughtful refinement of every detail, and is now ready to welcome its next chapter. Designed for seamless city living without compromise, this exceptional home is located just one block from Nebinger School-one of Philadelphia's top-rated elementary schools-and is a stone's throw from beloved neighborhood parks, charming coffee shops, and some of the city's best dining destinations. The lifestyle here is unmatched. The ground level welcomes you with a spacious living area lined with custom built-ins, offering both warmth and function. This floor also features a full bath, a versatile guest bedroom or office, and a discreet rear mudroom designed to keep daily life organized and clutter out of sight. Upstairs, the chef's kitchen anchors the home with a walk-in pantry, abundant cabinetry, and a generous dining area that comfortably seats up to 15-perfect for everything from casual weekday breakfasts to festive dinner parties. An adjoining second living space allows everyone to gather while still enjoying room to spread out. The third floor offers two well-proportioned bedrooms, a full bath, convenient laundry, and a linen closet. One bedroom opens to a private rear balcony, fully upgraded in 2024 with a new TPO roofing system, concrete pavers, Hardie Board cement siding, and built-in gas and water lines-creating an ideal setting for entertaining or relaxing outdoors. The top-level primary suite is a true retreat, complete with skyline views, three closets including a spacious walk-in, and a beautifully appointed bath featuring a soaking tub, walk-in shower, and double vanity. Exterior stairs lead to the expansive roof deck, where sweeping 360° city views, iconic bridges, and seasonal fireworks provide a stunning backdrop for sunsets and celebrations. A large finished basement adds valuable flex space for a playroom, home office, gym, or media room-offering meaningful additional square footage. Set within one of Philadelphia's most vibrant and family-friendly neighborhoods, where parks, playgrounds, cafés, and community favorites are just steps from your door, this lovingly cared-for home delivers the perfect balance of space, comfort, and location-ready for its next owner.
Full Property Details
Full Property Details for 807 S 6th St
General
- Sold For: $1,032,000
- Taxes: $4,542 (2025)
- Status: Closed
- Type: Townhouse
- Source: BrightMLSPhilly
- MLS ID: PAPH2586754
- Added to Site: 138 day(s) ago
Interior
- Interior Features: Built-Ins, Bathroom - Walk-In Shower, Bathroom - Tub Shower, Combination Kitchen/Dining, Dining Area, Entry Level Bedroom, Floor Plan - Open, Walk-in Closet(s)
Rooms
Bathrooms
- Total Bathrooms: 3
- Full Bathrooms: 3
- Upper 2 - Full Baths: 1
- Upper Floor Baths: 2
- Upper - Full Baths: 2
- Main Floor Baths: 1
- Main - Full Baths: 1
Bedrooms
- Total Bedrooms: 4
- Bedrooms Upper: 3
- Bedrooms-Up2: 1
- Bedrooms Main & Up: 1
Parking
- Parking Type: On Street
Location
- Area: 19147 (19147)
- Municipality: PHILADELPHIA
- County: PHILADELPHIA
- Subdivision: QUEEN VILLAGE
- Driving Directions: home is between Queen and Kauffman
School Information
- School District: Philadelphia City
Heating & Cooling
- Central air: Yes
- Cooling Type: Central A/C
- Cooling Fuel: Natural Gas
- Heating Type: 90% Forced Air
- Heating Fuel: Natural Gas
- Water Heater: Electric
Utilities
- Sewer: Public Sewer
- Water: Public
Structural Information
- Architectural Style: Contemporary
- Structure Type: Interior Row/Townhouse
- Construction: Masonry
- Basement: Yes
- Basement Desc.: Fully Finished
- Foundation: Other
- Stories Description: Main, Upper 1, Upper 2
- Square Feet: 3,225
- Sq. Ft. Source: Estimated
- Living Area: 3,225 Sq. Ft.
- Finished Above Grnd: 2,825 Sq. Ft.
- Finished Below Grnd: 400 Sq. Ft.
- Year Built: 2017
- Year Built Source: Assessor
Lot Features
- Lot Size (Acres): 0.02
- Lot Size (Sq. Ft.): 783
- Lot Size Source: Assessor
- Lot Dimensions: 18 x 50
- Zoning: RSA5
Financial Considerations
- Price Per Sq. Ft.: $335.93
- Assessment Year: 2025
- School Tax: $2,543
- City/TownTax: $1,998
- City/TownTax Freq: Annually
- County Tax Freq: Annually
- Tax w/Assessment: $324,475
- Tax Amount: $4,542
- Tax Year: 2025
- Terms: Standard Sale
- Tax Total Finished Sq. Ft.: 2825
Disclosures and Reports
- Ownership: Fee Simple
- Inclusions: washer/dryer, refrigerator
- Lot Number: 219
Get Pre-Approved Today
Schools
Schools serving 807 S 6th St
School District:Philadelphia City School District
| Name | Grades | Distance |
|---|---|---|
Nebinger George W School 601 Carpenter Street, Philadelphia, PA 19147 | K-8 | 0.1 mi |
Furness Horace High School 1900 South 3rd Street, Philadelphia, PA 19148 | 9-12 | 1 mi |
Disclaimer:
School attendance boundaries provided by ATTOM Data Solutions and are for reference only. Contact the school directly to verify enrollment eligibility.
Price & Sales History for 807 S 6th St
Date
Details
Price
Change
Source
6/12/2026
Sold
$1,032,000
8.75%
MLS
2/26/2026
Listed
$949,000
—
MLS
Disclaimer: Historical sales information is derived from public records provided by the county offices. Information is not guaranteed and should be independently verified.
807 S 6th Street, Philadelphia, PA 19147 (MLS# PAPH2586754) is a Townhouse property that was sold at $1,032,000 on June 12, 2026. This property was listed by Rachel Rothbard from our Old City Office.Want to learn more about 807 S 6th Street? Do you have questions about finding other Townhouse real estate for sale in Philadelphia? You can browse all Philadelphia real estate or contact a Coldwell Banker agent to request more information.