Full Property Details for 812 E Phil Ellena St
General
- Price: $679,900
- Taxes: $9,373 (2026)
- Status: Coming Soon
- Type: Single Family
- Source: BrightMLSPhilly
- MLS ID: PAPH2672280
- Updated: 9/20/2026
- Added to Site: 1 day(s) ago
- Expected Market Date: 10/12/2026
Interior
- Number of Rooms: 10
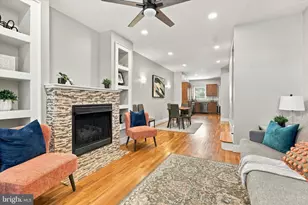
- Rooms/Areas: Living Room, Dining Room, Kitchen, Family Room, Den, Half Bath
- Interior Features: Carpet, Ceiling Fan(s), Dining Area, Kitchen - Island, Recessed Lighting, Upgraded Countertops, Wainscotting, Walk-in Closet(s), Primary Bath(s), Floor Plan - Open, Combination Kitchen/Dining, Combination Dining/Living, Bathroom - Walk-In Shower, Bathroom - Tub Shower
- Fireplace: Yes
- Number of Fireplaces: 1
- Fireplace(s): Wood, Stone
- Appliances: Dishwasher, Disposal, Dryer, Exhaust Fan, Microwave, Oven/Range - Gas, Range Hood, Refrigerator, Stainless Steel Appliances, Washer, Water Heater
Rooms
- Total Bathrooms: 5
- Full Bathrooms: 3
- Half Bathrooms: 2
- Upper 2 - Full Baths: 1
- Upper Floor Baths: 3
- Upper - Full Baths: 3
- Main Floor Baths: 1
- Main - 1/2 Baths: 1
- Lower Floor Baths: 1
- Lower - 1/2 Baths: 1
- Total Bedrooms: 5
- Bedrooms Upper: 5
- Bedrooms-Up2: 2
Parking
- Garage: Yes
- Garage Spaces: 2
- Total Spaces: 2
- Parking Type: Detached Garage
- Garage Description: Garage - Rear Entry
Location
- Area: 19119 (19119)
- Municipality: PHILADELPHIA
- County: PHILADELPHIA
- Subdivision: MT AIRY
- Cross Streets: Stenton
- Driving Directions: Stenton Avenue to Phil-Ellena, right on Phil-Ellena to #812
School Information
- School District: The School District Of Philadelphia
- High School: Martin Luther King
Community
- Pets Allowed: Yes
- Pets: No Pet Restrictions
Heating & Cooling
- Central air: Yes
- Cooling Type: Ceiling Fan(s), Central A/C
- Cooling Fuel: Electric
- Heating Type: 90% Forced Air, Forced Air
- Heating Fuel: Natural Gas
- Water Heater: Natural Gas
Utilities
- Sewer: Public Sewer
- Water: Public
Structural Information
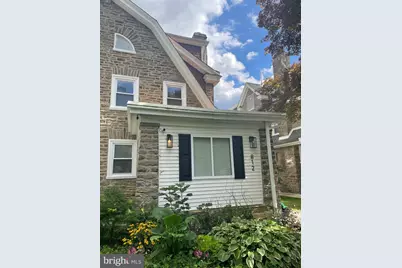
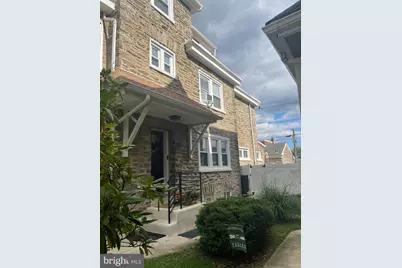
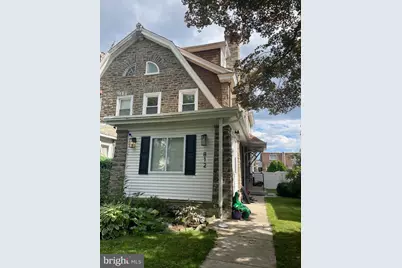
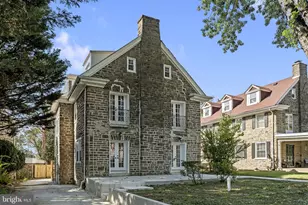
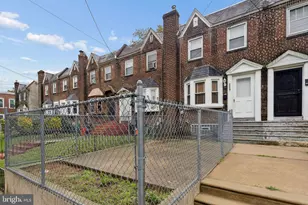
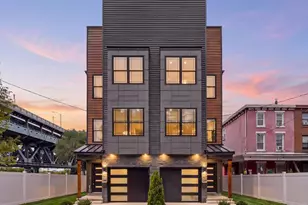
- Architectural Style: Traditional, Tudor
- Structure Type: Twin/Semi-Detached
- Construction: Stone
- Basement: Yes
- Basement Desc.: Fully Finished
- Foundation: Brick/Mortar
- Roof: Shingle
- Stories Description: Lower 1, Main, Upper 1, Upper 2
- Square Feet: 3,691
- Sq. Ft. Source: Assessor
- Living Area: 3,691 Sq. Ft.
- Finished Above Grnd: 2,791 Sq. Ft.
- Finished Below Grnd: 900 Sq. Ft.
- Year Built: 1925
- Year Built Source: Assessor
- Property Condition: Excellent
Unit Information
Lot Features
- Lot Size (Acres): 0.1
- Lot Size (Sq. Ft.): 4,256
- Lot Size Source: Assessor
- Zoning: RSA2
- Fencing (Description): Vinyl
Financial Considerations
- Price Per Sq. Ft.: $243.6
- Assessment Year: 2022
- School Tax: $5,248
- City/TownTax: $4,124
- City/TownTax Freq: Annually
- County Tax Freq: Annually
- Tax w/Assessment: $669,600
- Tax Amount: $9,373
- Tax Year: 2026
Disclosures and Reports
- Ownership: Fee Simple
- Inclusions: Refrigerator, washer and dryer. "as-is"
- Lot Number: N708
Listed by BHHS Fox&Roach-Newtown Square, Colleen Flynn