This is a carousel with tiles that activate property listing cards. Use the previous and next buttons to navigate.
1/1
$435,000
This is a carousel with tiles that activate property listing cards. Use the previous and next buttons to navigate.
1/1
Property Description
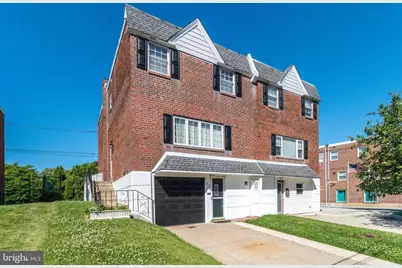
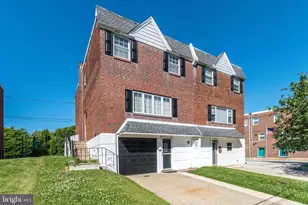
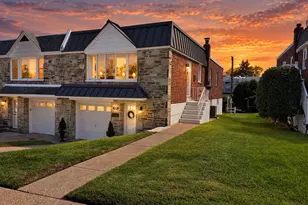
Welcome to this cozy and charming 3"‘bedroom, 1½"‘bath twin, perfectly positioned in an area at the top of the ridge overlooking Wissahickon Valley Park in the beautiful Northwest corner of Philadelphia. This inviting home offers the best of both worlds-peaceful natural surroundings and exceptional convenience-just minutes from Chestnut Hill, nearby suburbs, and some of the region's finest outdoor destinations, including Wissahickon Valley Park, Morris Arboretum, and Fort Washington State Park. Commuters will appreciate being only 30 minutes to Center City, University City, and several vibrant suburban towns. Inside, the main level features a formal living room, formal dining room, and a bright kitchen with sliders to the rear deck, equipped with newer Whirlpool appliances. A convenient main"‘floor powder room completes the level. The lower level offers a comfortable family room, mini"‘workshop, ample storage, and access to the garage with a new automatic door. Upstairs, you'll find three comfortable bedrooms and a full bath that was expanded into one large bathroom by a previous owner-easily convertible back to two full baths if desired. Outdoor living shines here. The private backyard, bordered by hedges and evergreen trees, offers a peaceful retreat with space for gardening, play, and relaxation. Enjoy both a rear deck and patio, perfect for morning coffee or evening gatherings. Additional highlights include newer LG washer & dryer, a new roof with a 15"‘year warranty, and generous storage throughout. A wonderful opportunity to enjoy comfort, charm, and nature"‘focused living in a highly desirable location
Full Property Details
Full Property Details for 813 Green Valley Dr
General
- Sold For: $435,000
- Taxes: $4,680 (2025)
- Status: Closed
- Type: Single Family
- Source: BrightMLSPhilly
- MLS ID: PAPH2628426
- Added to Site: 93 day(s) ago
Interior
- Appliances: Built-In Microwave, Dishwasher, Disposal, Washer, Dryer
- Flooring: Hardwood
Rooms
Bathrooms
- Total Bathrooms: 2
- Full Bathrooms: 1
- Half Bathrooms: 1
- Upper Floor Baths: 1
- Upper - Full Baths: 1
- Main Floor Baths: 1
- Main - 1/2 Baths: 1
Bedrooms
- Total Bedrooms: 3
- Bedrooms Upper: 3
Parking
- Garage: Yes
- Garage Spaces: 1
- Total Spaces: 2
- Parking Type: Attached Garage, Driveway
- Garage Description: Garage Door Opener, Garage - Front Entry
Location
- Area: 19128 (19128)
- Municipality: PHILADELPHIA
- County: PHILADELPHIA
- Subdivision: ANDORRA
- Cross Streets: Ayrdale Rd
- Driving Directions: Ridge to Ayrdale to Green Valley
School Information
- School District: Philadelphia City
Heating & Cooling
- Central air: Yes
- Cooling Type: Central A/C
- Cooling Fuel: Natural Gas
- Heating Type: Hot Water
- Heating Fuel: Natural Gas
- Water Heater: Natural Gas
Utilities
- Sewer: Public Sewer
- Water: Public
Structural Information
- Architectural Style: Traditional
- Structure Type: Twin/Semi-Detached
- Construction: Masonry
- Basement: Yes
- Basement Entrance: Yes
- Basement Desc.: Garage Access, Fully Finished, Outside Entrance
- Foundation: Concrete Perimeter
- Stories Description: Lower 1, Main, Upper 1
- Square Feet: 1,720
- Sq. Ft. Source: Assessor
- Living Area: 1,720 Sq. Ft.
- Finished Above Grnd: 1,720 Sq. Ft.
- Year Built: 1973
- Year Built Source: Assessor
Lot Features
- Lot Size (Acres): 0.06
- Lot Size (Sq. Ft.): 2,613
- Lot Size Source: Assessor
- Lot Dimensions: 30.00 x 87.00
- Zoning: RSA3
Financial Considerations
- Price Per Sq. Ft.: $249.94
- Assessment Year: 2026
- School Tax: $2,621
- City/TownTax: $2,059
- City/TownTax Freq: Annually
- County Tax Freq: Annually
- Tax w/Assessment: $334,400
- Tax Amount: $4,680
- Tax Year: 2025
- Terms: Standard Sale
- Tax Total Finished Sq. Ft.: 1720
Disclosures and Reports
- Ownership: Fee Simple
- Lot Number: 79
Listed by BHHS Fox & Roach-Jenkintown, Paul D Welsh
Sold by Elfant Wissahickon-Chestnut Hill, Paul Walsh Jr. Jr.

Get Pre-Approved Today
Schools
Schools serving 813 Green Valley Dr
School District:Philadelphia City School District
| Name | Grades | Distance |
|---|---|---|
Shawmont School 535 Shawmont Avenue, Philadelphia, PA 19128 | K-8 | 1.5 mi |
Roxborough High School 6498 Ridge Avenue, Philadelphia, PA 19128 | 9-11 | 2.6 mi |
Disclaimer:
School attendance boundaries provided by ATTOM Data Solutions and are for reference only. Contact the school directly to verify enrollment eligibility.
Price & Sales History for 813 Green Valley Dr
Date
Details
Price
Change
Source
7/30/2026
Sold
$435,000
1.19%
MLS
6/04/2026
Listed
$429,900
—
MLS
Disclaimer: Historical sales information is derived from public records provided by the county offices. Information is not guaranteed and should be independently verified.
813 Green Valley Drive, Philadelphia, PA 19128 (MLS# PAPH2628426) is a Single Family property that was sold at $435,000 on July 30, 2026. Want to learn more about 813 Green Valley Drive? Do you have questions about finding other Single Family real estate for sale in Philadelphia? You can browse all Philadelphia real estate or contact a Coldwell Banker agent to request more information.