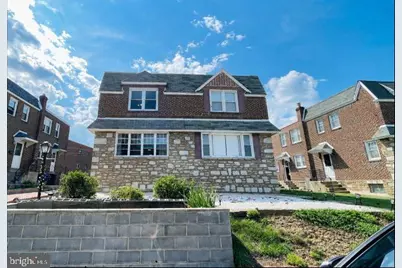
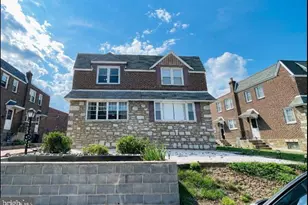
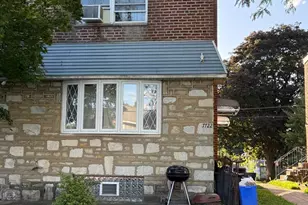
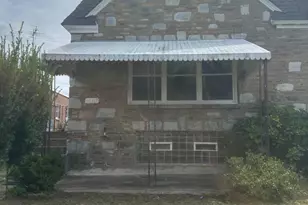
Full Property Details for 8136 Farnsworth St
General
- Sold For: $336,200
- Taxes: $4,731 (2026)
- Status: Closed
- Type: Single Family
- Source: BrightMLSPhilly
- MLS ID: PAPH2650452
- Added to Site: 57 day(s) ago
Interior
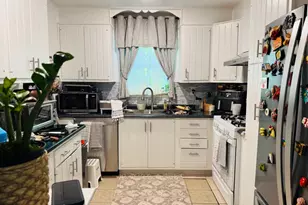
- Rooms/Areas: Living Room, Dining Room, Bedroom 2, Bedroom 3, Kitchen, Basement, Bedroom 1, Laundry, Storage Room, Bathroom 1, Bathroom 2
- Interior Features: Ceiling Fan(s), Combination Dining/Living, Dining Area, Formal/Separate Dining Room, Kitchen - Eat-In, Kitchen - Table Space, Laundry Chute, Bathroom - Soaking Tub, Solar Tube(s), Store/Office, Walk-in Closet(s)
- Appliances: Built-In Microwave, Cooktop, Dryer - Electric, Dryer - Front Loading, Energy Efficient Appliances, ENERGY STAR Refrigerator, Microwave, Oven/Range - Gas, Refrigerator, Stainless Steel Appliances, Stove, Washer - Front Loading
- Furnished: Yes
- Flooring: Vinyl
Rooms
- Total Bathrooms: 2
- Full Bathrooms: 2
- Upper Floor Baths: 1
- Upper - Full Baths: 1
- Lower Floor Baths: 1
- Lower - Full Baths: 1
- Total Bedrooms: 3
- Bedrooms Upper: 3
Additional Information
- Security/Safety: Smoke Detector
Exterior
- Exterior Features: Play Area, Secure Storage, Street Lights
- Porch/Patio/Deck: Patio(s), Porch(es)
Parking
- Parking Type: Alley, On Street
Location
- Area: 19152 (19152)
- Municipality: PHILADELPHIA
- County: PHILADELPHIA
- Subdivision: LEXINGTON PARK
- Cross Streets: Standwood Street
- Driving Directions: GPS-friendly. Take Roosevelt Blvd. (North Bound) and take a right turn on Standwood Street, and turn left on Farnsworth Street. The property is on the left side.
- Location Details: Middle Of Block
School Information
- School District: The School District Of Philadelphia
- Elementary School: Northeast Community Propel Academy
- Middle School: Northeast Community Propel Academy
- High School: Lincoln
Community
- Pets Allowed: Yes
- Pets: No Pet Restrictions
Heating & Cooling
- Central air: Yes
- Cooling Type: Central A/C
- Cooling Fuel: Electric
- Heating Type: Central
- Heating Fuel: Electric
- Water Heater: Bottled Gas
Utilities
- Sewer: Public Sewer
- Water: Public
Structural Information
- Architectural Style: AirLite
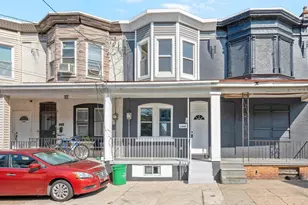
- Structure Type: Twin/Semi-Detached
- Construction: Masonry
- Basement: Yes
- Basement Desc.: Fully Finished
- Foundation: Permanent
- Roof: Flat
- Stories Description: Lower 1, Main, Upper 1
- Square Feet: 1,386
- Sq. Ft. Source: Assessor
- Living Area: 1,386 Sq. Ft.
- Finished Above Grnd: 1,386 Sq. Ft.
- Year Built: 1965
- Year Built Source: Assessor
- Property Condition: Very Good
Unit Information
Lot Features
- Lot Size (Acres): 0.06
- Lot Size (Sq. Ft.): 2,744
- Lot Size Source: Assessor
- Lot Dimensions: 29.00 x 96.00
- Zoning: RSA3
- Fencing (Description): Fully
Green Features
- Energy Efficient: Appliances, Lighting
Financial Considerations
- Price Per Sq. Ft.: $252.52
- Assessment Year: 2026
- School Tax: $2,649
- City/TownTax: $2,081
- City/TownTax Freq: Annually
- County Tax Freq: Annually
- Tax w/Assessment: $338,000
- Tax Amount: $4,731
- Tax Year: 2026
- Terms: Standard Sale
- Tax Total Finished Sq. Ft.: 1386
Disclosures and Reports
- Ownership: Fee Simple
- Inclusions: Standard: French door refrigerator, washer/dryer, stainless-steel stove and oven, storage shed, curtains rods.
- Lot Number: 60
Listed by The Greene Realty Group, Derek J. Greene
Sold by Wells Realty LLC, Fayuan Frank Xue