This is a carousel with tiles that activate property listing cards. Use the previous and next buttons to navigate.
1/1
$910,000
This is a carousel with tiles that activate property listing cards. Use the previous and next buttons to navigate.
1/1
Property Description
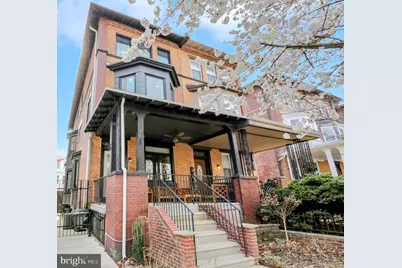
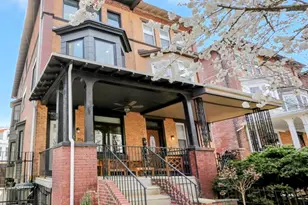
On a Cedar Park block lined with mature trees, this exceptional twin home at 49th & Beaumont offers the rare combination of preserved original character and a complete, high-quality renovation. Set back behind a charming front garden and covered porch, this home enjoys open views down desirable Beaumont Street and is filled with natural light from three exposures. It also offers an ideal layout with 4 bedrooms, 3.5 baths, and multiple living spaces including a spacious family room, several bonus rooms, and a large finished lower level. The outdoor living includes a professionally designed rear yard (400+ sq ft) featuring a decked patio, paver area, and a turf section (easily converted to another use if desired), landscaped beds, and a pergola with ceiling fan-plus additional space for trashcans and bikes (accessible to the front). Also enjoy the lovely covered front porch with ceiling fan. The interior of this home is rich with character and detail: extensive exposed brick and beams, hardwood floors throughout, high ceilings, tasteful salvage elements, quality replacement windows with excellent sound attenuation, solid-core interior doors, substantial moldings, recessed lighting, dual-zone HVAC, and excellent storage throughout. Plus enjoy this complete renovation-chef's kitchen with Viking appliances, quartz countertops, and tons of cabinets, drawers, and pantry (with pull-outs). Enter the main level past the front garden and porch int a private vestibule, which opens into a bright, open-plan first floor with 9.5' ceilings and all-day sunlight from three exposures. The standout chef's kitchen features quartz counters, farmhouse sink, an oversized breakfast bar, and premium Viking appliances including a 36" six-burner range/hood, French-door refrigerator, and dishwasher, plus a large pantry closet. Also a separate butler's pantry. A tucked-away powder room and a versatile rear bonus room with rear yard access complete the level. Take the original stairs to the second floor, which also includes hardwood floors, exposed brick, and high ceilings. The spacious family room offers a working gas fireplace with salvaged wood mantel, custom built-ins, and abundant light from three east-facing bay windows and a large south facing window. Two additional large bedrooms share a tiled full bath, and there is a bonus room overlooking the rear yard offers ideal flex space for office, gym, or studio. The third floor also includes hardwood floors throughout and exposed brick. It features the serene primary suite with cathedral ceilings, exposed beams and skylight, three east-facing windows overlooking Beaumont, and ample closets, plus a tasteful primary bath with marble double vanity and an oversized multi-head shower. A large rear bedroom, a full hall bath, and convenient third-floor laundry (full-size GE side-by-side) complete the level, with steps to an unfinished attic for excellent storage and HVAC access. The finished lower level provides a huge, dry, fully conditioned flex space with good ceiling height and even some natural light-perfect for media, play, workout, office, and or recreation-It is big enough for multiple uses. Plumbing is in place for a future half bath. A mechanical/storage area houses the high-efficiency systems and 200-amp electrical service (home fully rewired, of course). The home has two zone HVAC with the upper floor system in the attic. Smart thermostats. This twin home offers great space in an awesome location-it is a short walk to Clark Park and its fabulous Farmers' market, Cedar Park, University City Swim Club, ReAnimator Coffee, Knock Box Café, Mariposa Food Co-op, Bookers, Cleo Bagels, Carbon Copy, Gold Standard, Vietnam Cafe, Vientiane, Loco Pez, Doro Bet, Gojjo, and all of Baltimore Avenue's Restaurant Row, as well as other restaurants, shops & cafes. Close to HUP, CHOP, Penn, Drexel, Penn Vet, and 13 minutes to Center City by car or bike and plenty of convenient SEPTA options.
Full Property Details
Full Property Details for 814 S 49th St
General
- Sold For: $910,000
- Taxes: $9,957 (2026)
- Status: Closed
- Type: Single Family
- Source: BrightMLSPhilly
- MLS ID: PAPH2585288
- Added to Site: 103 day(s) ago
Interior
- Rooms/Areas: Family Room, Great Room
- Interior Features: Attic
- Flooring: Hardwood
Rooms
Bathrooms
- Total Bathrooms: 4
- Full Bathrooms: 3
- Half Bathrooms: 1
- Upper 2 - Full Baths: 2
- Upper Floor Baths: 3
- Upper - Full Baths: 3
- Main Floor Baths: 1
- Main - 1/2 Baths: 1
Bedrooms
- Total Bedrooms: 4
- Bedrooms Upper: 4
- Bedrooms-Up2: 2
Exterior
- Porch/Patio/Deck: Patio(s), Porch(es)
Parking
- Parking Type: On Street
Location
- Area: 19143 (19143)
- Municipality: PHILADELPHIA
- County: PHILADELPHIA
- Subdivision: UNIVERSITY CITY
- Cross Streets: Beaumont Avenue
- Driving Directions: On S 49th Street at Beaumont Avenue.
- Direction Faces: West
School Information
- School District: The School District Of Philadelphia
Heating & Cooling
- Central air: Yes
- Cooling Type: Central A/C, Zoned, Programmable Thermostat
- Cooling Fuel: Electric
- Heating Type: Forced Air, Zoned
- Heating Fuel: Natural Gas
- Water Heater: Natural Gas
Utilities
- Sewer: Public Sewer
- Water: Public
Structural Information
- Architectural Style: Victorian
- Structure Type: Twin/Semi-Detached
- Construction: Brick
- Basement: Yes
- Basement Desc.: Full, Fully Finished, Daylight, Partial
- Foundation: Stone
- Walls/Ceilings: Brick, High
- Stories Description: Main, Upper 1, Upper 2
- Square Feet: 3,555
- Sq. Ft. Source: Estimated
- Living Area: 3,555 Sq. Ft.
- Finished Above Grnd: 3,555 Sq. Ft.
- Year Built: 1909
- Year Built Source: Estimated
Lot Features
- Lot Size (Acres): 0.05
- Lot Size (Sq. Ft.): 2,216
- Lot Size Source: Assessor
- Lot Dimensions: 22.00 x 100.00
- Zoning: RSA3
- Lot Description: Front Yard, Rear Yard
Financial Considerations
- Price Per Sq. Ft.: $267.23
- Assessment Year: 2026
- Tax w/Assessment: $711,300
- Tax Amount: $9,957
- Tax Year: 2026
- Terms: Standard Sale
Disclosures and Reports
- Ownership: Fee Simple
- Inclusions: All appliances. Outdoor table on deck in back yard. Porch furniture if desired (L shaped couch, coffee table, side table, rocking chair) All from the same set from Home Depot. Netgear Orbi Mesh Wifi System. Router + 3 satellites (this ensures high speed wifi throughout the whole house). 2 large wheeled trash bins + 2 large wheeled recycling bins.
- Lot Number: 146
Listed by Compass Pennsylvania, LLC, Jeffrey Block
Sold by KW Empower, Derek Fulforth

Get Pre-Approved Today
Schools
Schools serving 814 S 49th St
School District:Philadelphia City School District
| Name | Grades | Distance |
|---|---|---|
Harrington Avery D School 5300-34 Baltimore Ave, Philadelphia, PA 19143 | K-8 | 0.5 mi |
Sayre William L Middle School 5800 Walnut Street, Philadelphia, PA 19139 | 9-12 | 1.2 mi |
Disclaimer:
School attendance boundaries provided by ATTOM Data Solutions and are for reference only. Contact the school directly to verify enrollment eligibility.
Price & Sales History for 814 S 49th St
Date
Details
Price
Change
Source
6/02/2026
Sold
$910,000
-4.21%
MLS
4/03/2026
Listed
$950,000
—
MLS
Disclaimer: Historical sales information is derived from public records provided by the county offices. Information is not guaranteed and should be independently verified.
814 S 49th Street, Philadelphia, PA 19143 (MLS# PAPH2585288) is a Single Family property that was sold at $910,000 on June 02, 2026. Want to learn more about 814 S 49th Street? Do you have questions about finding other Single Family real estate for sale in Philadelphia? You can browse all Philadelphia real estate or contact a Coldwell Banker agent to request more information.