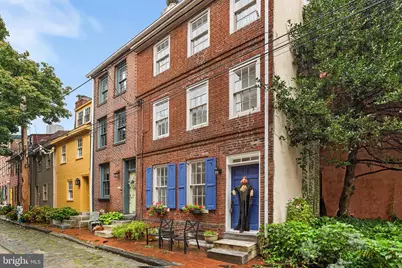
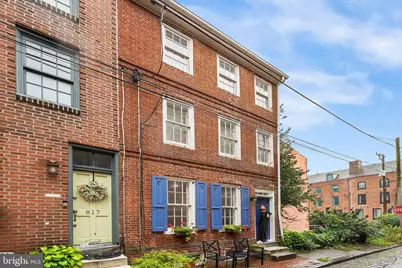
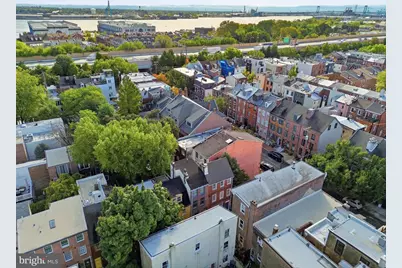
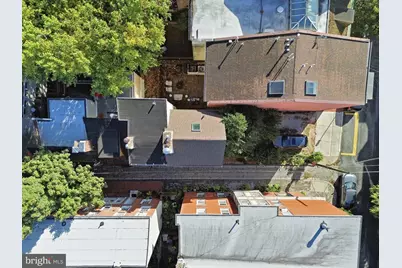
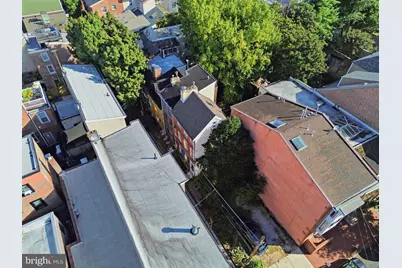
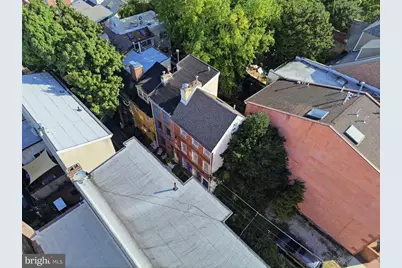
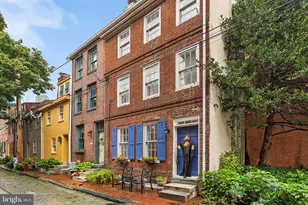
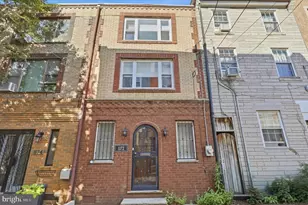
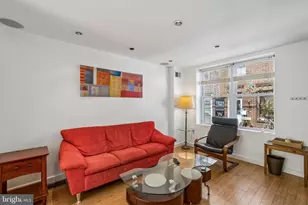
Full Property Details for 819 S Hancock St
General
- Price: $425,000
- Taxes: $4,960 (2026)
- Status: Coming Soon
- Type: Townhouse
- Source: BrightMLSPhilly
- MLS ID: PAPH2680174
- Updated: 10/12/2026
- Added to Site: 1 day(s) ago
- Expected Market Date: 10/16/2026
Interior
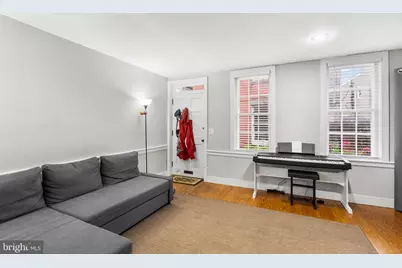
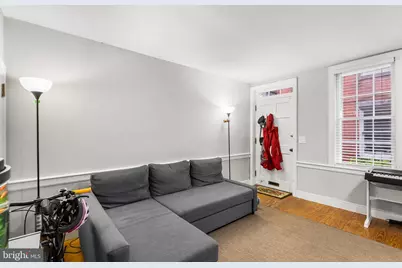
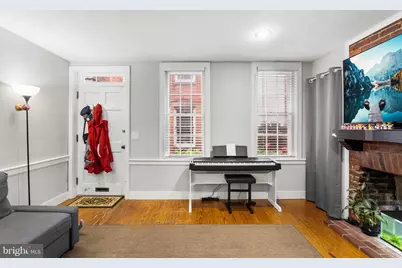
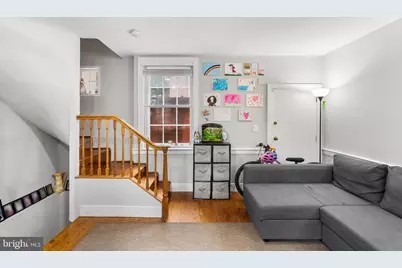
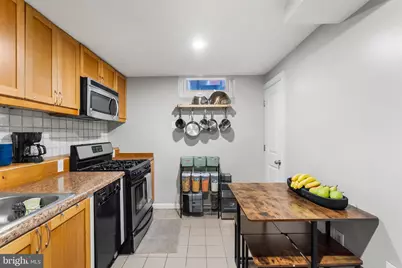
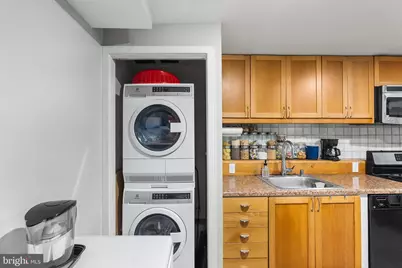
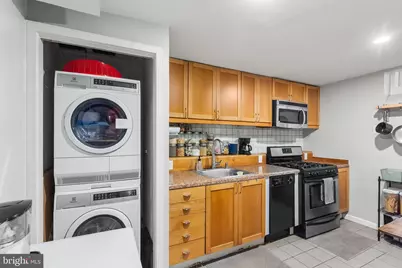
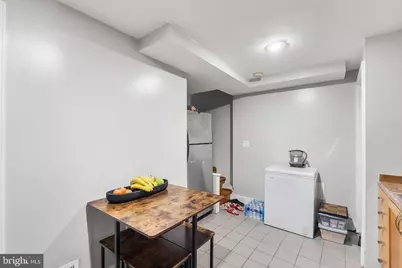
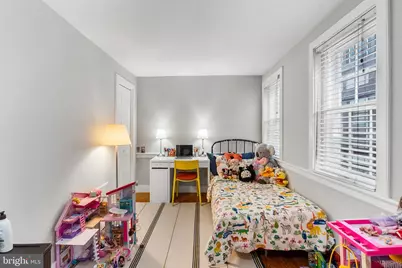
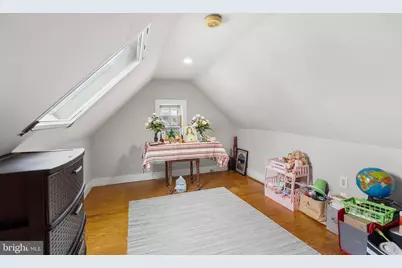
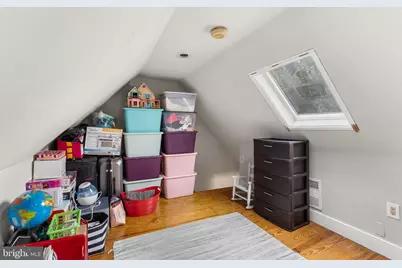
- Rooms/Areas: Living Room, Kitchen, Laundry, Office, Attic
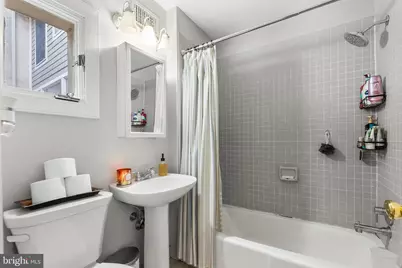
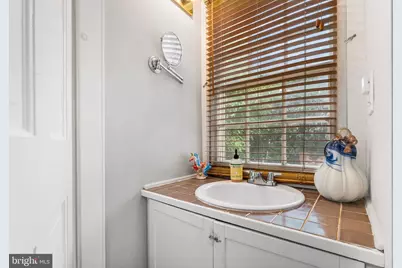
- Interior Features: Attic, Bathroom - Tub Shower, Curved Staircase, Spiral Staircase, Wood Floors
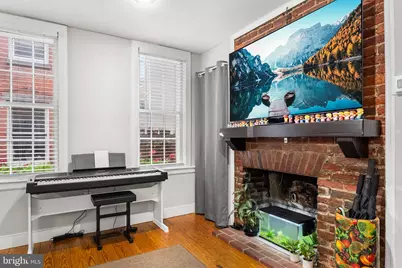
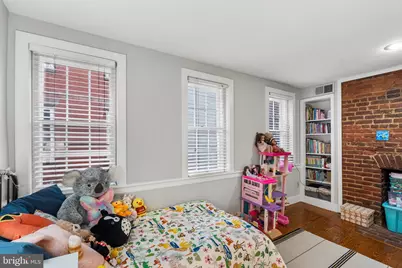
- Fireplace: Yes
- Number of Fireplaces: 2
- Fireplace(s): Wood
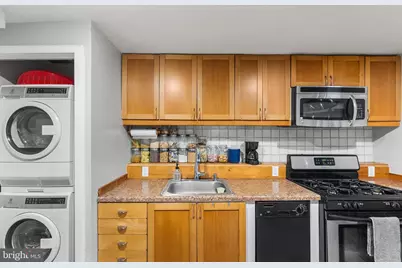
- Appliances: Washer/Dryer Stacked, Refrigerator, Oven/Range - Gas, Dishwasher, Disposal, Dryer - Front Loading, Washer - Front Loading, Water Heater
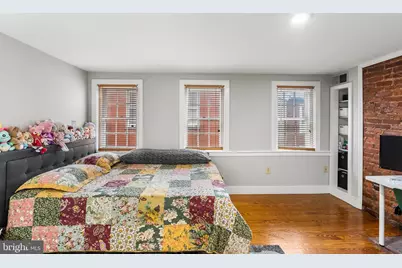
- Flooring: Hardwood
Rooms
- Total Bathrooms: 1
- Full Bathrooms: 1
- Upper Floor Baths: 1
- Upper - Full Baths: 1
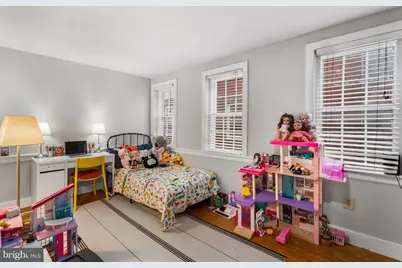
- Total Bedrooms: 2
- Bedrooms Upper: 2
- Bedrooms-Up2: 1
Parking
Location
- Area: 19147 (19147)
- Municipality: PHILADELPHIA
- County: PHILADELPHIA
- Subdivision: QUEEN VILLAGE
- Cross Streets: Queen St and Hancock St
- Driving Directions: Hancock is between Front St and 2nd St with the property just north of Queen St
- Direction Faces: West
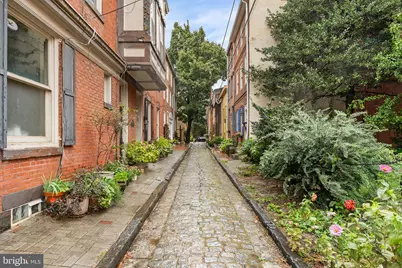
- Historic District: Yes
School Information
- School District: The School District Of Philadelphia
- Elementary School: William M. Meredith
Heating & Cooling
- Central air: Yes
- Cooling Type: Central A/C
- Cooling Fuel: Electric
- Heating Type: Central
- Heating Fuel: Natural Gas
- Water Heater: Electric
Utilities
- Sewer: Public Sewer
- Water: Public
Structural Information
- Architectural Style: Trinity, Traditional
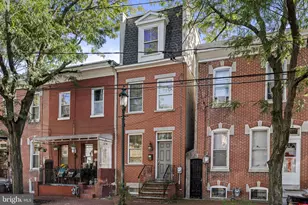
- Structure Type: End of Row/Townhouse
- Construction: Brick, Brick Front
- Basement: Yes
- Basement Desc.: Fully Finished, Heated
- Foundation: Block
- Roof: Flat
- Walls/Ceilings: Dry Wall
- Windows: Double Hung, Double Pane
- Stories Description: Main, Upper 1, Upper 2
- Square Feet: 998
- Sq. Ft. Source: Estimated
- Living Area: 998 Sq. Ft.
- Finished Above Grnd: 825 Sq. Ft.
- Finished Below Grnd: 173 Sq. Ft.
- Year Built: 1920
- Year Built Source: Estimated
- Property Condition: Excellent, Good, Very Good
Lot Features
- Lot Size (Acres): 0.01
- Lot Size (Sq. Ft.): 324
- Lot Size Source: Estimated
- Frontage Feet: 17
- Street/Road Desc.: Stone
- Zoning: RSA5
Financial Considerations
- Price Per Sq. Ft.: $515.15
- Tax w/Assessment: $354,400
- Tax Amount: $4,960
- Tax Year: 2026
Disclosures and Reports
- Ownership: Fee Simple
- Exclusions: Tenants personal property
- Inclusions: All appliances in as-is condition with no monetary value
Listed by Elfant Wissahickon Realtors, Patrick John Hatfield and Elfant Wissahickon Realtors, Jeanne A Whipple