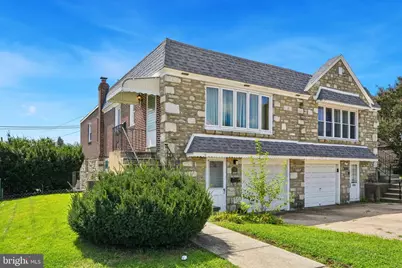
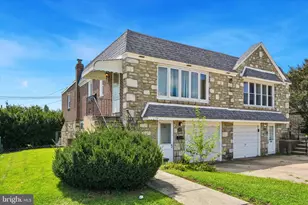
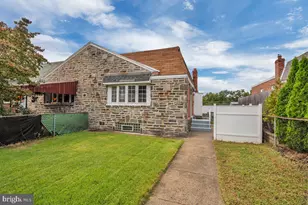
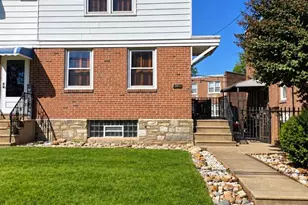
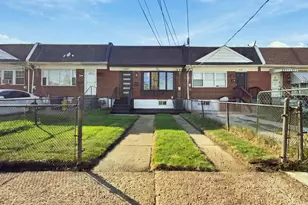
Full Property Details for 8207 Narvon
General
- Sold For: $300,000
- Taxes: $4,491 (2026)
- Status: Closed
- Type: Single Family
- Source: BrightMLSPhilly
- MLS ID: PAPH2668170
- Added to Site: 53 day(s) ago
Rooms
- Total Bathrooms: 2
- Full Bathrooms: 2
- Main Floor Baths: 1
- Main - Full Baths: 1
- Lower Floor Baths: 1
- Lower - Full Baths: 1
- Total Bedrooms: 3
- Bedrooms Main & Up: 3
Parking
- Garage: Yes
- Garage Spaces: 1
- Total Spaces: 3
- Parking Type: Attached Garage, Driveway
- Garage Description: Garage - Front Entry
Location
- Area: 19136 (19136)
- Municipality: PHILADELPHIA
- County: PHILADELPHIA
- Driving Directions: Arthur St to Narvon
School Information
- School District: Philadelphia City
Community
- Pets Allowed: Yes
- Pets: No Pet Restrictions
Heating & Cooling
- Central air: Yes
- Cooling Type: Central A/C
- Cooling Fuel: Electric
- Heating Type: Forced Air
- Heating Fuel: Electric
- Water Heater: Natural Gas
Utilities
- Sewer: Public Sewer
- Water: Public
Structural Information
- Architectural Style: Ranch/Rambler, Raised Ranch/Rambler
- Structure Type: Twin/Semi-Detached
- Construction: Masonry
- Basement: Yes
- Basement Desc.: Full, Garage Access, Walkout Level
- Foundation: Concrete Perimeter
- Stories Description: Lower 1, Main
- Square Feet: 1,670
- Sq. Ft. Source: Estimated
- Living Area: 1,670 Sq. Ft.
- Finished Above Grnd: 1,070 Sq. Ft.
- Finished Below Grnd: 600 Sq. Ft.
- Year Built: 1954
- Year Built Source: Assessor
Unit Information
Lot Features
- Lot Size (Acres): 0.11
- Lot Size (Sq. Ft.): 4,645
- Lot Size Source: Assessor
- Zoning: RSA2
Financial Considerations
- Price Per Sq. Ft.: $294.39
- School Tax: $2,515
- City/TownTax: $1,976
- City/TownTax Freq: Annually
- County Tax Freq: Annually
- Tax w/Assessment: $320,900
- Tax Amount: $4,491
- Tax Year: 2026
- Terms: Standard Sale
- Tax Total Finished Sq. Ft.: 1070
Disclosures and Reports
- Ownership: Fee Simple
- Inclusions: Any personal items the Seller does not wish to remove, at no monetary value.
- Lot Number: 167
Listed by RE/MAX Ready, George A Korkus III
Sold by Long & Foster Real Estate, Inc., Michael Bertoline