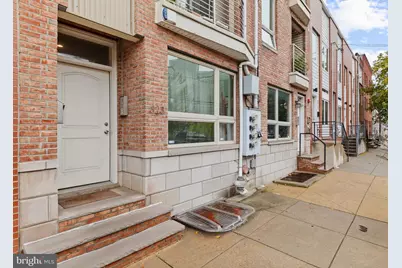
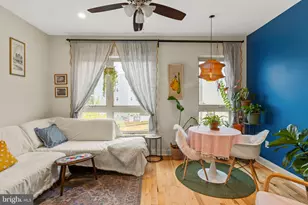
Full Property Details for 823 N 15th St #3
General
- Price: $384,900
- HOA FEE: $224/month
- Taxes: $5,574 (2026)
- Status: Coming Soon
- Type: Condo
- Source: BrightMLSPhilly
- MLS ID: PAPH2688934
- Updated: 11/9/2026
- Added to Site: 1 day(s) ago
- Expected Market Date: 11/11/2026
Interior
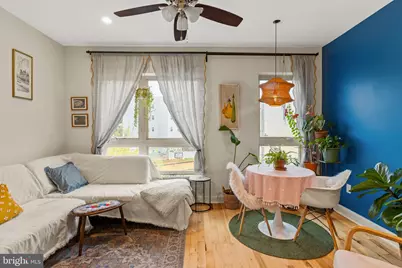
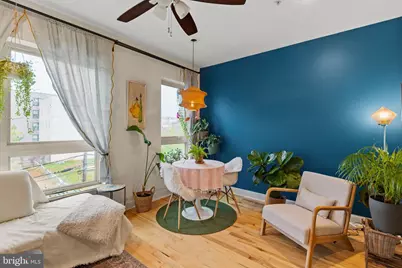
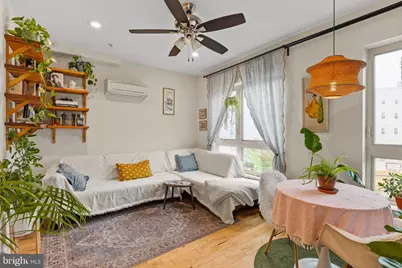
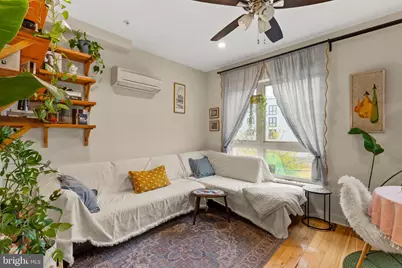
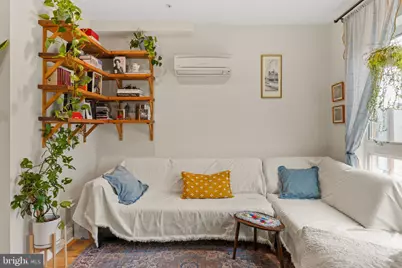
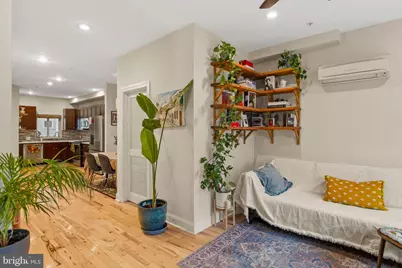
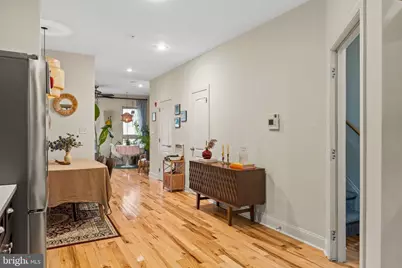
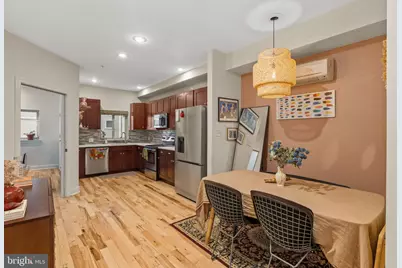
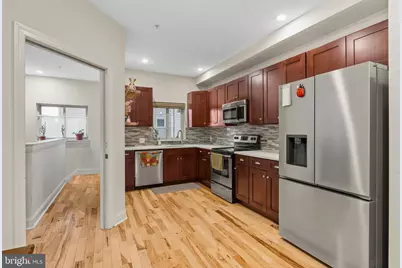
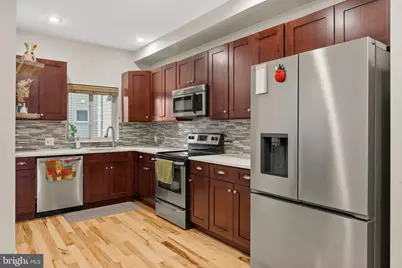
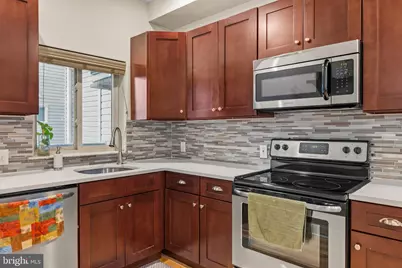
- Rooms/Areas: Living Room, Kitchen
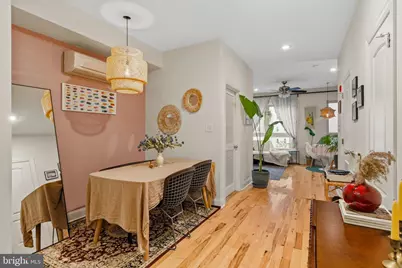
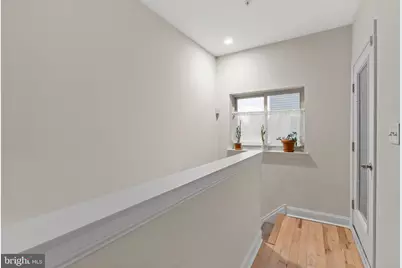
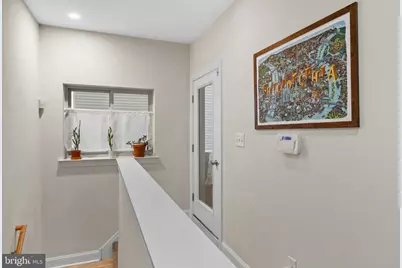
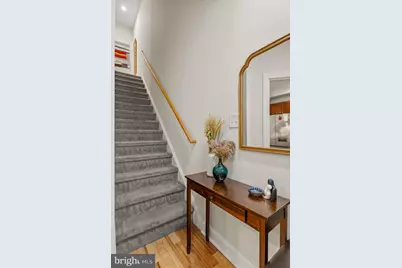
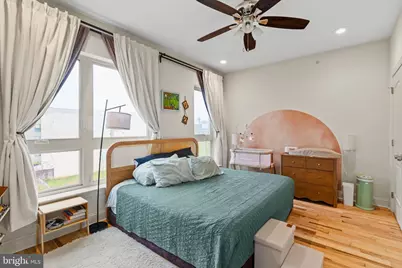
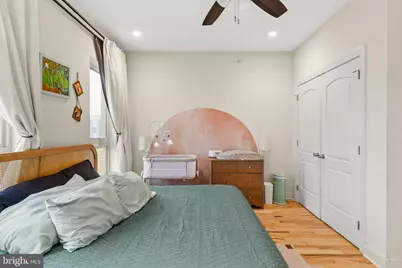
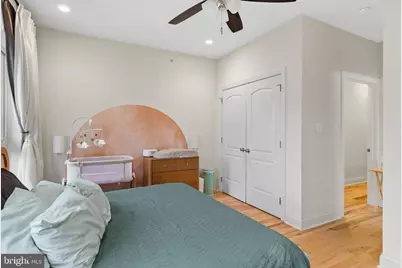
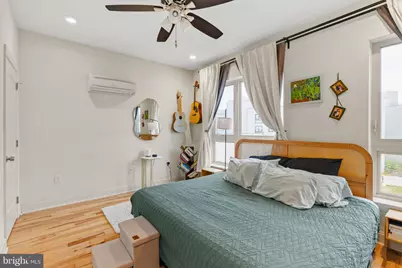
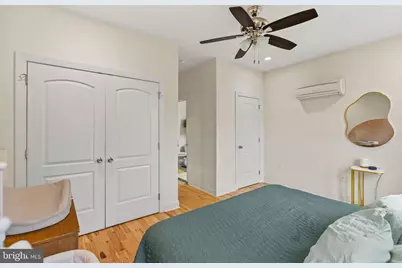
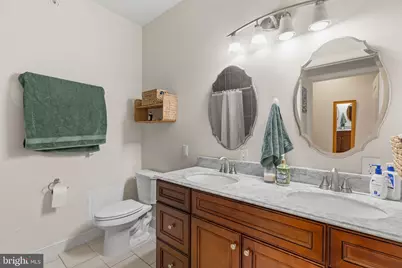
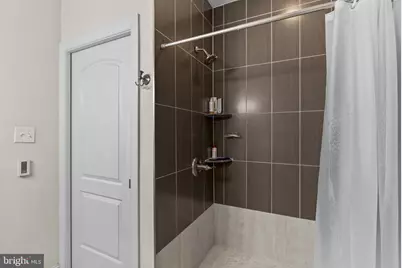
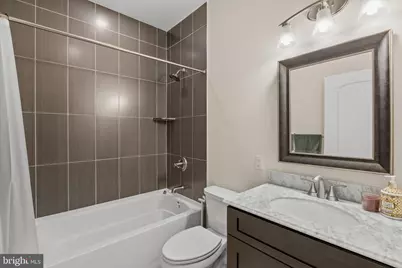
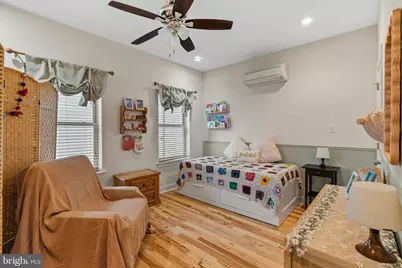
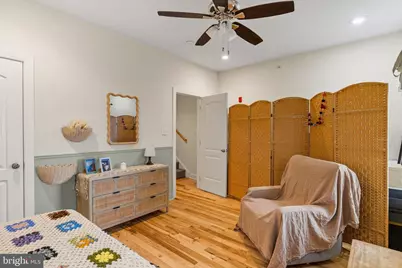
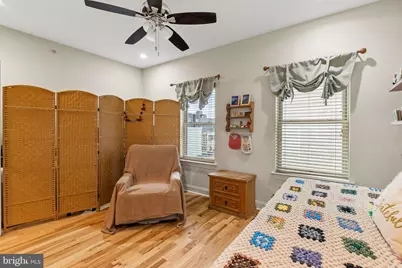
- Interior Features: Bathroom - Tub Shower, Bathroom - Walk-In Shower, Ceiling Fan(s), Floor Plan - Open, Wood Floors
- Appliances: Built-In Microwave, Oven/Range - Electric, Dishwasher, Disposal, Refrigerator
- Flooring: Wood
Rooms
- Total Bathrooms: 3
- Full Bathrooms: 2
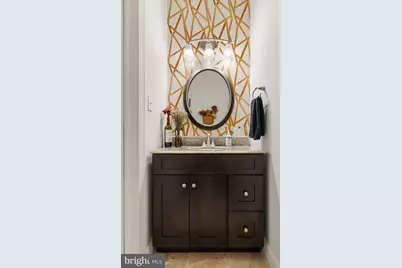
- Half Bathrooms: 1
- Upper Floor Baths: 2
- Upper - Full Baths: 2
- Main Floor Baths: 1
- Main - 1/2 Baths: 1
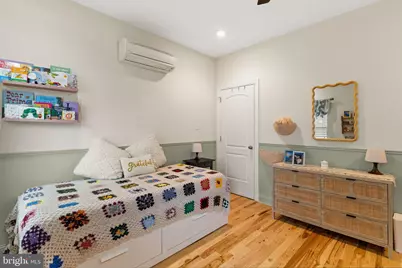
- Total Bedrooms: 2
- Bedrooms Upper: 2
Additional Information
Exterior
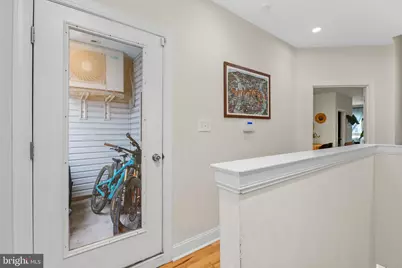
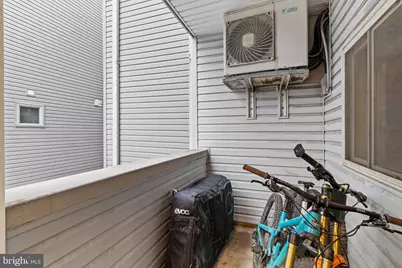
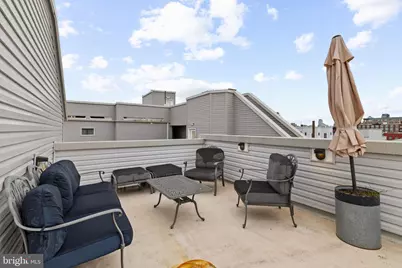
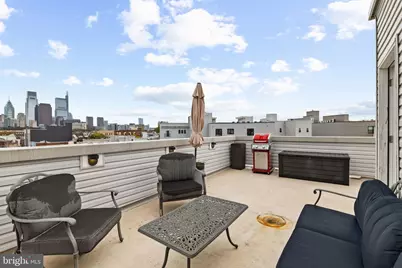
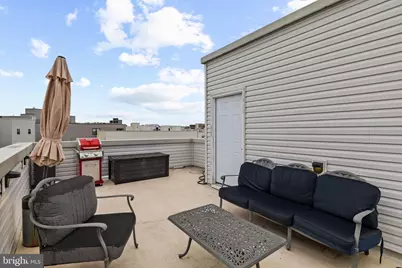
- Exterior Features: Roof Deck
- Porch/Patio/Deck: Balcony, Roof, Deck(s)
Parking
Location
- Area: 19130 (19130)
- Municipality: PHILADELPHIA
- County: PHILADELPHIA
- Subdivision: FRANCISVILLE
- Cross Streets: Parrish St.
- Driving Directions: Use GPS
- Direction Faces: West
School Information
- School District: The School District Of Philadelphia
Community
- Assoc. Fees Include: Common Area Maintenance, Ext Bldg Maint, Insurance
- Pets Allowed: Yes
- Pets: Case by Case Basis
Heating & Cooling
- Central air: Yes
- Cooling Type: Central A/C, Ductless/Mini-Split
- Cooling Fuel: Electric
- Heating Type: Heat Pump(s), Radiant
- Heating Fuel: Electric
- Water Heater: Electric
Utilities
- Sewer: Public Sewer
- Water: Public
Structural Information
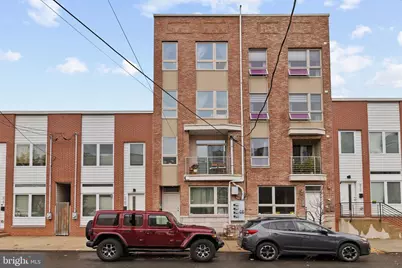
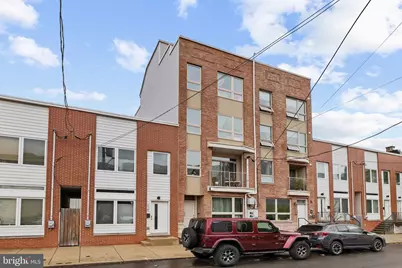
- Architectural Style: Contemporary
- Structure Type: Garden 1 - 4 Floors
- Construction: Masonry
- Roof: Fiberglass
- Entry Floor Number: 2
- Stories Description: Main, Upper 1
- Square Feet: 1,357
- Sq. Ft. Source: Assessor
- Living Area: 1,357 Sq. Ft.
- Finished Above Grnd: 1,357 Sq. Ft.
- Year Built: 2015
- Year Built Source: Assessor
Unit Information
Lot Features
- Property View: City
- Zoning: RM1
Financial Considerations
- Price Per Sq. Ft.: $283.64
- Condo Fee: $224
- Condo Fee Freq: Monthly
- Assessment Year: 2023
- School Tax: $3,121
- City/TownTax: $2,452
- City/TownTax Freq: Annually
- County Tax Freq: Annually
- Tax w/Assessment: $398,200
- Tax Amount: $5,574
- Tax Year: 2026
- Tax Total Finished Sq. Ft.: 1357
Disclosures and Reports
- Ownership: Condominium
- Condo: Yes
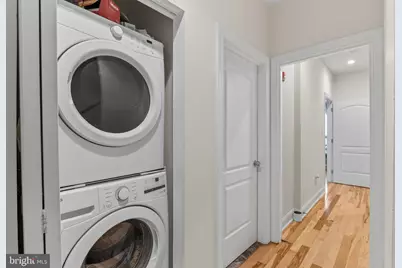
- Inclusions: Refrigerator, washer, dryer
- Lot Number: 211
Listed by Compass Pennsylvania, LLC, Kira Mason