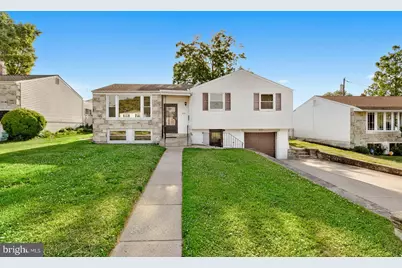
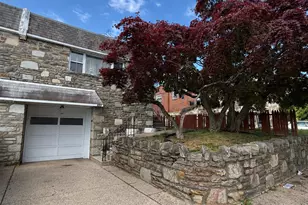
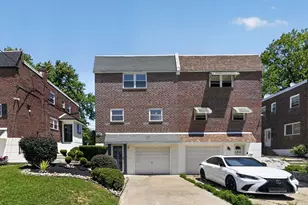
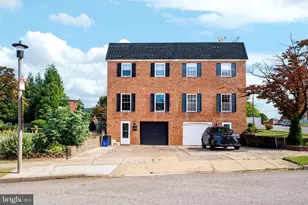
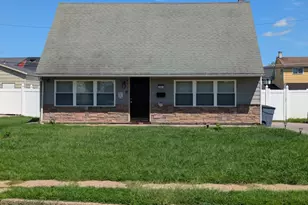
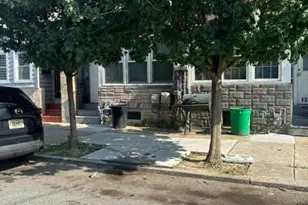
Full Property Details for 823 Rennard St
General
- Sold For: $455,000
- Taxes: $5,564 (2026)
- Status: Closed
- Type: Single Family
- Source: BrightMLSPhilly
- MLS ID: PAPH2626820
- Added to Site: 146 day(s) ago
Interior
- Interior Features: Kitchen - Eat-In, Primary Bath(s)
- Flooring: Carpet
Rooms
- Total Bathrooms: 3
- Full Bathrooms: 3
- Main Floor Baths: 2
- Main - Full Baths: 2
- Lower Floor Baths: 1
- Lower - Full Baths: 1
- Total Bedrooms: 3
- Bedrooms Main & Up: 3
Exterior
- Exterior Features: Exterior Lighting, Sidewalks, Street Lights
- Porch/Patio/Deck: Patio(s), Porch(es)
Parking
- Garage: Yes
- Garage Spaces: 1
- Total Spaces: 3
- Parking Type: Attached Garage, Driveway, On Street
- Garage Description: Built In, Garage - Front Entry, Inside Access, Oversized
Location
- Area: 19116 (19116)
- Municipality: PHILADELPHIA
- County: PHILADELPHIA
- Subdivision: SOMERTON
- Cross Streets: Regina
- Driving Directions: North on Bustleton to Right on Rennard St. Home will be on left side of the street.
School Information
- School District: Philadelphia City
- Middle School: C.C.A. Baldi
- High School: George Washington
Heating & Cooling
- Central air: Yes
- Cooling Type: Central A/C
- Cooling Fuel: Electric
- Heating Type: Forced Air
- Heating Fuel: Natural Gas
- Water Heater: Natural Gas
Utilities
- Sewer: Public Sewer
- Water: Public
Structural Information
- Architectural Style: Bi-level
- Structure Type: Detached
- Construction: Stone
- Basement: Yes
- Basement Entrance: Yes
- Basement Desc.: Full, Outside Entrance
- Foundation: Concrete Perimeter
- Roof: Pitched, Shingle
- Windows: Energy Efficient, Replacement
- Stories/Levels: 2
- Stories Description: Lower 1, Main
- Square Feet: 2,406
- Sq. Ft. Source: Estimated
- Living Area: 2,406 Sq. Ft.
- Finished Above Grnd: 1,203 Sq. Ft.
- Finished Below Grnd: 1,203 Sq. Ft.
- Year Built: 1959
- Year Built Source: Estimated
- Property Condition: Excellent
Unit Information
Additional Structures
Lot Features
- Lot Size (Acres): 0.14
- Lot Size (Sq. Ft.): 6,000
- Lot Size Source: Estimated
- Lot Dimensions: 60 x 100
- Zoning: RSD3
- Lot Description: Front Yard, Rear Yard, SideYard(s)
Financial Considerations
- Price Per Sq. Ft.: $373.23
- School Tax: $3,116
- County Tax Freq: Annually
- Tax w/Assessment: $397,500
- Tax Amount: $5,564
- Tax Year: 2026
- Terms: Standard Sale
- Tax Total Finished Sq. Ft.: 1203
Disclosures and Reports
- Ownership: Fee Simple
- Lot Number: 583
Listed by Re/Max One Realty, Alex Shnayder Esq
Sold by Keller Williams Real Estate - Bensalem, Veysal Badalov