This is a carousel with tiles that activate property listing cards. Use the previous and next buttons to navigate.
1/1
$289,900
This is a carousel with tiles that activate property listing cards. Use the previous and next buttons to navigate.
1/1
Property Description
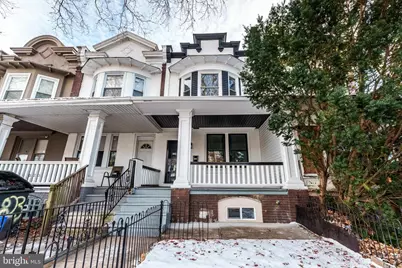
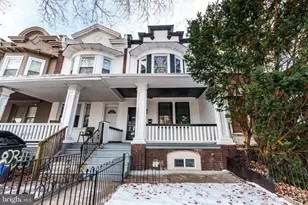
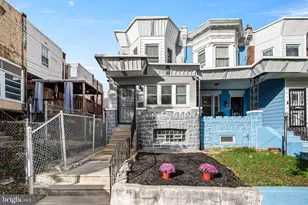
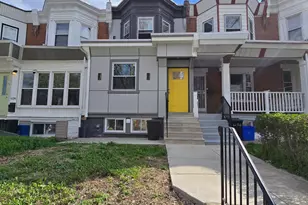
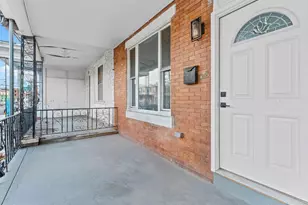
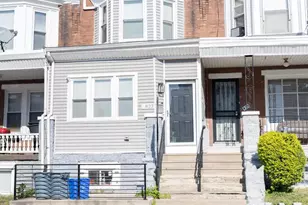
Welcome to this beautifully renovated, spacious home in the sought after Cobbs Creek neighborhood of Philadelphia. Offering 3 bedrooms and 3.5 bathrooms, this property delivers modern comfort, quality finishes, and a flexible layout ideal for today's lifestyle. The main level boasts new hardwood flooring throughout and includes a spacious living room, a separate dining area and a convenient half bath. There is a stunning kitchen with ample cabinets, new appliances and plenty of counter space along with newly tiled floors. Just off the kitchen, enjoy a lovely two tier deck, perfect for entertaining, grilling, or unwinding outdoors. The second floor features three well-proportioned bedrooms, along with a large beautifully tiled hallway bathroom. The large primary bedroom has a walk in closet and a private en suite bathroom. Plenty of room for all. Downstairs, the fully finished basement provides even more living space, complete with new LVP flooring, a full bathroom with a jacuzzi tub, and a kitchenette. This level is ideal for a guest suite, home office, media room, or extended living area. Completely renovated and in move-in ready, this Cobbs Creek gem offers style, space, and convenience, all in one exceptional home. Don't miss your opportunity to make it yours.
Full Property Details
Full Property Details for 825 S 60th St
General
- Sold For: $289,900
- Taxes: $2,535 (2025)
- Status: Closed
- Type: Townhouse
- Source: BrightMLSPhilly
- MLS ID: PAPH2590472
- Added to Site: 183 day(s) ago
Interior
- Rooms/Areas: Living Room, Dining Room, Bedroom 2, Bedroom 3, Kitchen, Bedroom 1, Full Bath, Half Bath
- Interior Features: Floor Plan - Open, Kitchenette, Recessed Lighting, Wood Floors
- Appliances: Dishwasher, Microwave, Oven/Range - Electric, Refrigerator
- Flooring: Hardwood
Rooms
Bathrooms
- Total Bathrooms: 4
- Full Bathrooms: 2
- Half Bathrooms: 2
- Upper Floor Baths: 2
- Upper - Full Baths: 2
- Main Floor Baths: 1
- Main - 1/2 Baths: 1
- Lower Floor Baths: 1
- Lower - 1/2 Baths: 1
Bedrooms
- Total Bedrooms: 3
- Bedrooms Upper: 3
Exterior
- Exterior Features: Exterior Lighting
Parking
- Parking Type: Other
Location
- Area: 19143 (19143)
- Municipality: PHILADELPHIA
- County: PHILADELPHIA
- Cross Streets: Carpenter Street
- Driving Directions: From Carpenter Street, turn onto S. 60th Street and the house is the 3rd house on the right.
School Information
- School District: Philadelphia City
Heating & Cooling
- Central air: Yes
- Cooling Type: Central A/C
- Cooling Fuel: Electric
- Heating Type: Central
- Heating Fuel: Natural Gas
- Water Heater: Natural Gas
Utilities
- Sewer: Public Sewer
- Water: Public
Structural Information
- Architectural Style: Straight Thru
- Structure Type: Interior Row/Townhouse
- Construction: Brick
- Basement: Yes
- Basement Desc.: Fully Finished
- Foundation: Other
- Stories Description: Lower 1, Main, Upper 1
- Square Feet: 1,527
- Sq. Ft. Source: Assessor
- Living Area: 1,527 Sq. Ft.
- Finished Above Grnd: 1,527 Sq. Ft.
- Year Built: 1920
- Year Built Source: Assessor
Unit Information
Unit 1
- Bathrooms-Lower: 1
Lot Features
- Lot Size (Acres): 0.04
- Lot Size (Sq. Ft.): 1,566
- Lot Size Source: Assessor
- Lot Dimensions: 16.00 x 100.00
- Zoning: RSA5
Financial Considerations
- Price Per Sq. Ft.: $189.85
- Tax w/Assessment: $181,100
- Tax Amount: $2,535
- Tax Year: 2025
- Terms: Standard Sale
Disclosures and Reports
- Ownership: Fee Simple
Listed by Sell Your Home Services, Daniel J. Demers
Sold by Realty Mark Associates, Nycarljah Queen Hart

Get Pre-Approved Today
Schools
Schools serving 825 S 60th St
School District:Philadelphia City School District
| Name | Grades | Distance |
|---|---|---|
Anderson Add B School 1034 South 60th Street, Philadelphia, PA 19143 | K-8 | 0.2 mi |
Sayre William L Middle School 5800 Walnut Street, Philadelphia, PA 19139 | 9-12 | 0.7 mi |
Disclaimer:
School attendance boundaries provided by ATTOM Data Solutions and are for reference only. Contact the school directly to verify enrollment eligibility.
Price & Sales History for 825 S 60th St
Date
Details
Price
Change
Source
7/20/2026
Sold
$289,900
—
MLS
5/15/2026
Price Reduced
$289,900
-3.33%
MLS
4/25/2026
Price Reduced
$299,900
-3.23%
MLS
3/30/2026
Price Reduced
$309,900
-3.13%
MLS
3/06/2026
Listed
$319,900
—
MLS
Disclaimer: Historical sales information is derived from public records provided by the county offices. Information is not guaranteed and should be independently verified.
825 S 60th Street, Philadelphia, PA 19143 (MLS# PAPH2590472) is a Townhouse property that was sold at $289,900 on July 20, 2026. Want to learn more about 825 S 60th Street? Do you have questions about finding other Townhouse real estate for sale in Philadelphia? You can browse all Philadelphia real estate or contact a Coldwell Banker agent to request more information.