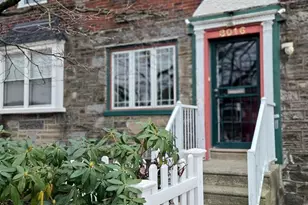
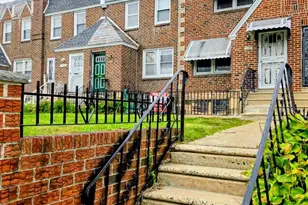
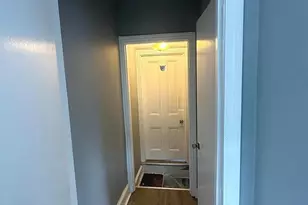
Full Property Details for 8312 Thouron Ave
General
- Sold For: $264,900
- Taxes: $4,342 (2025)
- Status: Closed
- Type: Townhouse
- Source: BrightMLSPhilly
- MLS ID: PAPH2599494
- Added to Site: 204 day(s) ago
Interior
- Number of Rooms: 8
- Rooms/Areas: Living Room, Dining Room, Primary Bedroom, Bedroom 2, Kitchen, Family Room, Bedroom 1
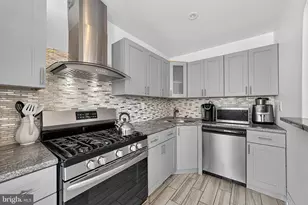
- Interior Features: Kitchen - Island, Kitchen - Eat-In, Kitchen - Gourmet, Recessed Lighting
- Appliances: Oven - Self Cleaning, Refrigerator, Energy Efficient Appliances, Dishwasher, Dryer, ENERGY STAR Refrigerator, Oven/Range - Gas, Washer
- Flooring: Wood, Tile/Brick, Carpet
Rooms
- Total Bathrooms: 2
- Full Bathrooms: 2
- Upper Floor Baths: 1
- Upper - Full Baths: 1
- Lower Floor Baths: 1
- Lower - Full Baths: 1
- Total Bedrooms: 3
- Bedrooms Upper: 3
Exterior
- Exterior Features: Sidewalks, Street Lights
Parking
- Garage: Yes
- Garage Spaces: 1
- Total Spaces: 1
- Parking Type: On Street, Attached Garage
- Garage Description: Garage - Rear Entry
Location
- Area: 19150 (19150)
- Municipality: PHILADELPHIA
- County: PHILADELPHIA
- Cross Streets: Mt. Airy Ave
- Driving Directions: From Cheltenham Ave, head South on Easton Rd. Turn Left onto E Upsal St, then Right onto Thouron Ave. The property will be on your right-hand side, situated between E Upsal St and E Johnson St.
School Information
- School District: Philadelphia City
Community
- Pets Allowed: Yes
- Pets: No Pet Restrictions
Heating & Cooling
- Central air: Yes
- Cooling Type: Central A/C
- Cooling Fuel: Electric
- Heating Type: Hot Water
- Heating Fuel: Natural Gas
- Water Heater: Natural Gas
Utilities
- Sewer: Public Sewer
- Water: Public
- Utility Description: Natural Gas Available, Electric Available
Structural Information
- Architectural Style: Straight Thru
- Structure Type: Interior Row/Townhouse
- Construction: Masonry
- Basement: Yes
- Basement Entrance: Yes
- Basement Desc.: Full, Outside Entrance, Partially Finished
- Foundation: Block, Concrete Perimeter
- Walls/Ceilings: Cathedral Ceilings
- Windows: Energy Efficient, Replacement
- Stories Description: Lower 1, Main, Upper 1
- Square Feet: 1,160
- Sq. Ft. Source: Assessor
- Living Area: 1,160 Sq. Ft.
- Finished Above Grnd: 1,160 Sq. Ft.
- Year Built: 1950
- Year Built Source: Assessor
- Property Condition: Very Good
Unit Information
Lot Features
- Lot Size (Acres): 0.04
- Lot Size (Sq. Ft.): 1,533
- Lot Size Source: Assessor
- Lot Dimensions: 16.00 x 95.00
- Zoning: RSA5
Financial Considerations
- Price Per Sq. Ft.: $228.36
- Assessment Year: 2026
- School Tax: $2,431
- City/TownTax: $1,910
- City/TownTax Freq: Annually
- County Tax Freq: Annually
- Tax w/Assessment: $310,200
- Tax Amount: $4,342
- Tax Year: 2025
- Terms: Standard Sale
- Tax Total Finished Sq. Ft.: 1160
Disclosures and Reports
- Ownership: Fee Simple
- Exclusions: Personal Items
- Inclusions: All kitchen appliances, Washer and Dryer
- Lot Number: 48
Listed by Houwzer, LLC, Frederick A. Altieri
Sold by Honest Real Estate, Kelsey Ryan



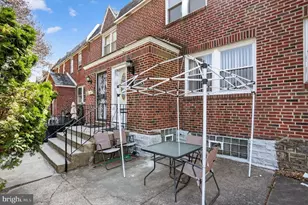


![[Address not provided], Philadelphia, PA 19150 - Photo 1](https://m.cbhomes.com/p/339/PAPH2674634/bF05541c808e49d/s23cc.webp)