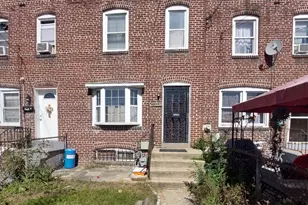
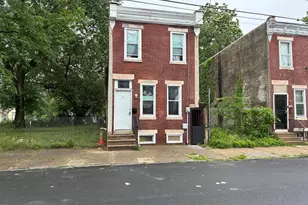
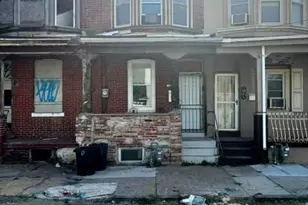
Full Property Details for 834 E Vernon Rd
General
- Price: $399,999
- Taxes: $5,036 (2026)
- Status: Under Contract
- Type: Single Family
- Source: BrightMLSPhilly
- MLS ID: PAPH2661012
- Updated: 10/5/2026
- Added to Site: 47 day(s) ago
Interior
- Number of Rooms: 11
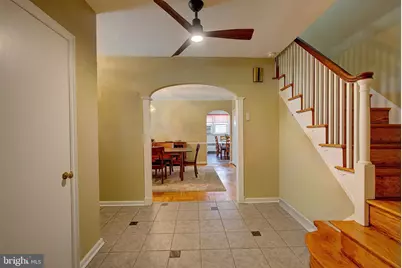
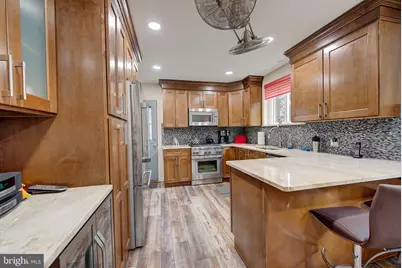
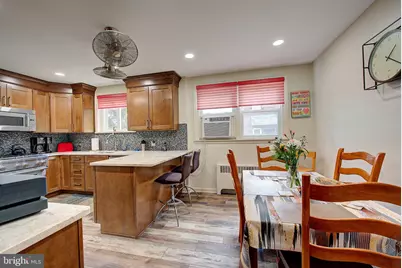
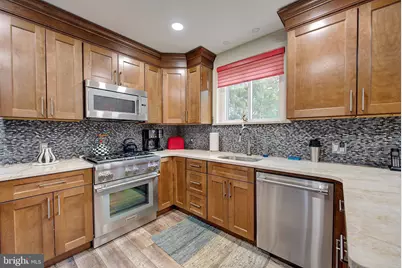
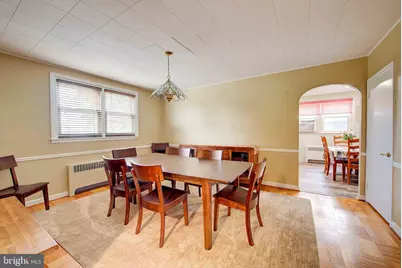
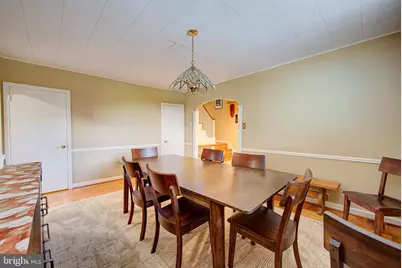
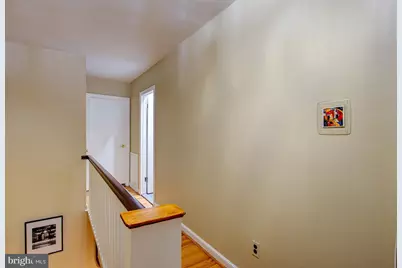
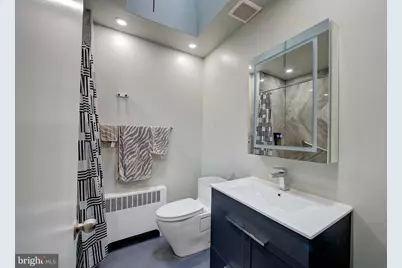
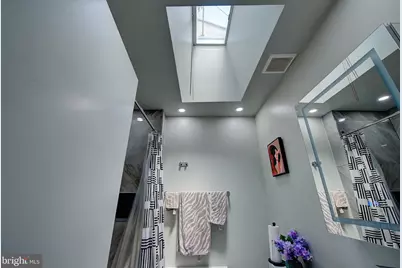
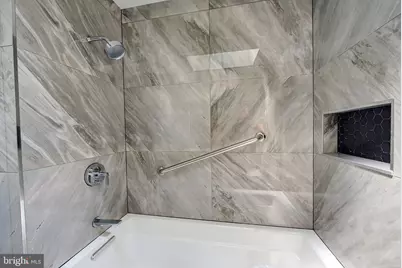
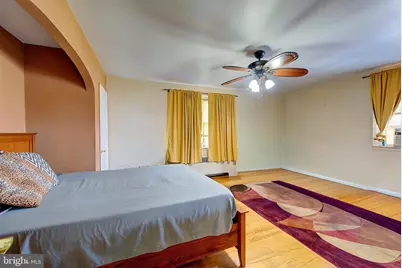
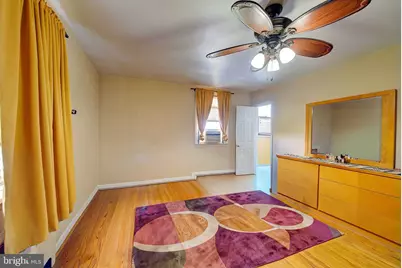
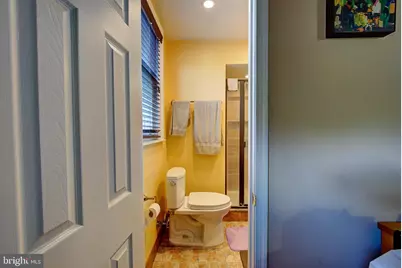
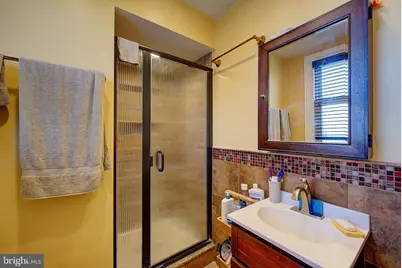
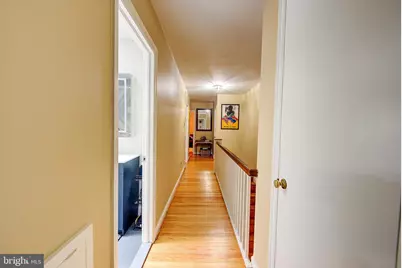
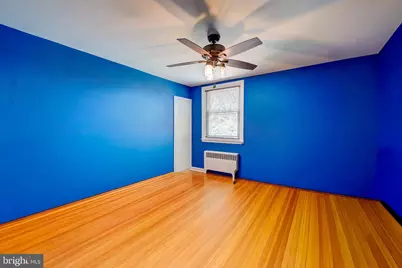
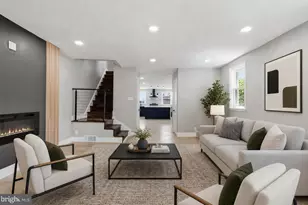
- Interior Features: Bathroom - Stall Shower, Bathroom - Tub Shower, Bathroom - Walk-In Shower, Breakfast Area, Butlers Pantry, Carpet, Ceiling Fan(s), Chair Railings, Dining Area, Floor Plan - Traditional, Formal/Separate Dining Room, Kitchen - Eat-In, Kitchen - Gourmet, Kitchen - Table Space, Recessed Lighting, Skylight(s), Upgraded Countertops, Wood Floors
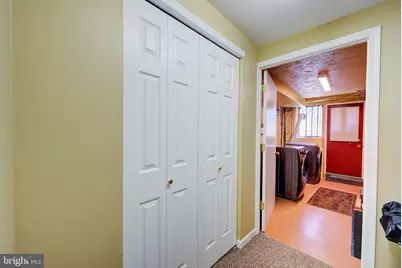
- Appliances: Built-In Microwave, Dishwasher, Disposal, Dryer - Gas, Dryer - Front Loading, Microwave, Oven/Range - Gas, Refrigerator, Stainless Steel Appliances, Washer - Front Loading, Water Heater
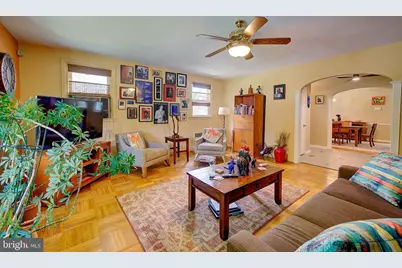
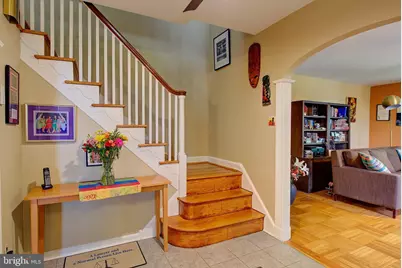
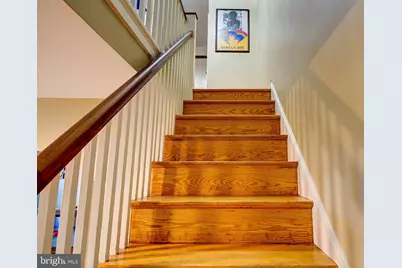
- Flooring: Ceramic Tile, Hardwood, Fully Carpeted
Rooms
- Total Bathrooms: 3
- Full Bathrooms: 2
- Half Bathrooms: 1
- Main Floor Baths: 3
- Main - Full Baths: 2
- Main - 1/2 Baths: 1
- Total Bedrooms: 4
- Bedrooms Main & Up: 4
Parking
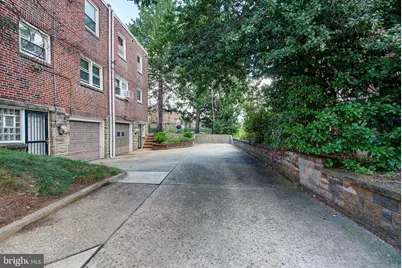
- Garage: Yes
- Garage Spaces: 1
- Total Spaces: 2
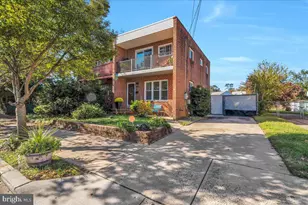
- Parking Features: Asphalt Driveway
- Parking Type: Attached Garage, Driveway, On Street
- Garage Description: Garage - Rear Entry
Location
- Area: 19119 (19119)
- Municipality: PHILADELPHIA
- County: PHILADELPHIA
- Subdivision: MT AIRY (EAST)
- Cross Streets: Stenton Ave
- Driving Directions: From Washington Lane make right onto Stenton Ave drive six blocks to Vernon Rd make a left then a left into the driveway.
School Information
- School District: Philadelphia City
- High School: Martin L. King
Heating & Cooling
- Cooling Type: Ceiling Fan(s), Window Unit(s)
- Cooling Fuel: Electric
- Heating Type: Radiator
- Heating Fuel: Natural Gas
- Water Heater: Natural Gas
Utilities
- Sewer: Public Sewer
- Water: Public
Structural Information
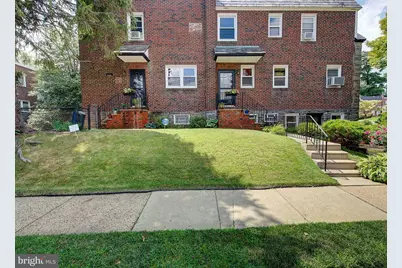
- Architectural Style: Contemporary
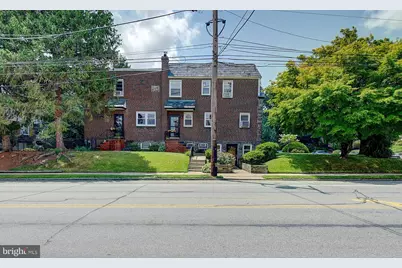
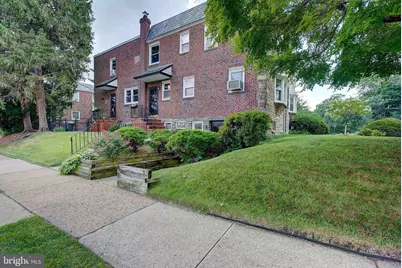
- Structure Type: Twin/Semi-Detached
- Construction: Masonry
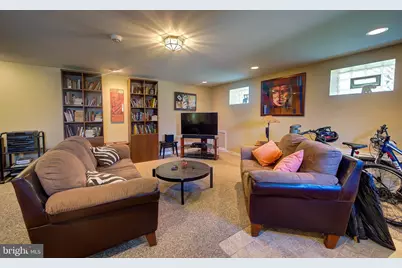
- Basement: Yes
- Basement Entrance: Yes
- Basement Desc.: Fully Finished, Front Entrance, Outside Entrance, Interior Access, Rear Entrance, Sump Pump, Windows
- Foundation: Concrete Perimeter
- Roof: Flat
- Walls/Ceilings: Dry Wall
- Windows: Bay/Bow, Skylights
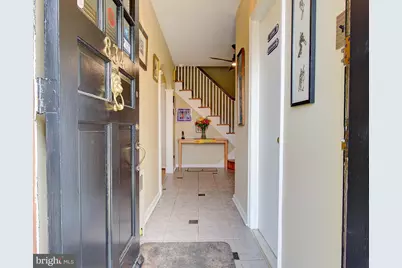
- Doors: Double Entry
- Stories Description: Main
- Square Feet: 2,080
- Sq. Ft. Source: Assessor
- Living Area: 2,080 Sq. Ft.
- Finished Above Grnd: 2,080 Sq. Ft.
- Year Built: 1950
- Year Built Source: Assessor
- Property Condition: Good, Excellent
Lot Features
- Lot Size (Acres): 0.08
- Lot Size (Sq. Ft.): 3,647
- Lot Size Source: Assessor
- Lot Dimensions: 36.00 x 104.00
- Zoning: RSA2
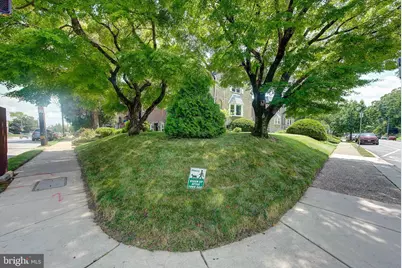
- Fencing (Description): Wrought Iron
Financial Considerations
- Price Per Sq. Ft.: $192.31
- Assessment Year: 2026
- School Tax: $2,820
- City/TownTax: $2,216
- City/TownTax Freq: Annually
- County Tax Freq: Annually
- Tax w/Assessment: $359,800
- Tax Amount: $5,036
- Tax Year: 2026
- Tax Total Finished Sq. Ft.: 2080
Disclosures and Reports
- Ownership: Fee Simple
- Inclusions: Refrigerator, washer & dryer
- Lot Number: 103
Listed by Compass Pennsylvania, LLC, Inayah G Hart