This is a carousel with tiles that activate property listing cards. Use the previous and next buttons to navigate.
1/1
$333,000
This is a carousel with tiles that activate property listing cards. Use the previous and next buttons to navigate.
1/1
Property Description
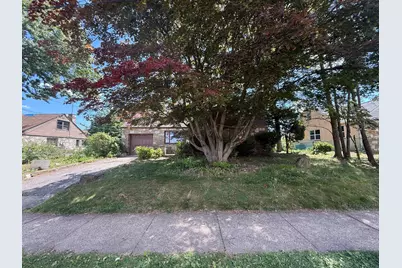
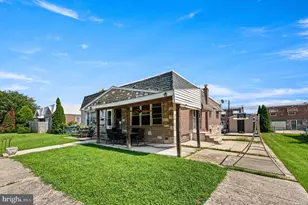
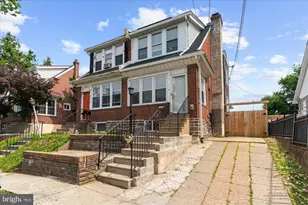
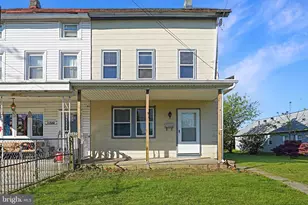
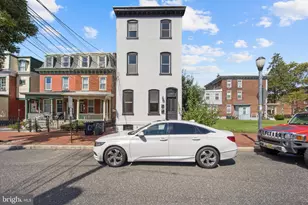
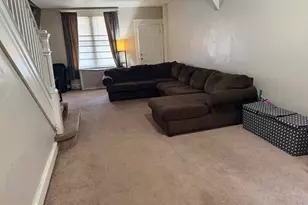
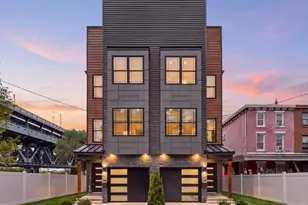
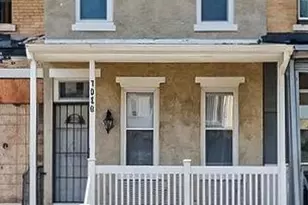
Check out this 4 bedroom, 2.5 bath with over 2,500 Sq Ft of living space in the highly desirable Fox Chase neighborhood. The home has been cleaned out and the kitchen/powder/laundry rooms have been gutted to the studs. Excellent opportunity to come in and finish this project to either live in or sell! This house features a large fenced-in backyard, a driveway, and a large single-car garage. Features such as a 200amp electrical panel, high ceilings, and a sun-drenched porch make this home a must-see for investors and visionaries alike! Schedule your showing today.
Full Property Details
Full Property Details for 836 Strahle St
General
- Sold For: $333,000
- Taxes: $6,289 (2026)
- Status: Closed
- Type: Single Family
- Source: BrightMLSPhilly
- MLS ID: PAPH2642042
- Added to Site: 74 day(s) ago
Interior
- Flooring: Hardwood
Rooms
Bathrooms
- Total Bathrooms: 3
- Full Bathrooms: 2
- Half Bathrooms: 1
- Upper Floor Baths: 1
- Upper - Full Baths: 1
- Main Floor Baths: 2
- Main - Full Baths: 1
- Main - 1/2 Baths: 1
Bedrooms
- Total Bedrooms: 4
- Bedrooms Upper: 1
- Bedrooms Main & Up: 3
Parking
- Garage: Yes
- Garage Spaces: 1
- Total Spaces: 1
- Parking Type: Attached Garage, Driveway
- Garage Description: Garage - Front Entry
Location
- Area: 19111 (19111)
- Municipality: PHILADELPHIA
- County: PHILADELPHIA
- Subdivision: FOX CHASE
- Driving Directions: Use GPS
School Information
- School District: Philadelphia City
Community
- Pets Allowed: Yes
- Pets: No Pet Restrictions
Heating & Cooling
- Central air: Yes
- Cooling Type: Central A/C
- Cooling Fuel: Electric
- Heating Type: Radiator
- Heating Fuel: Natural Gas
- Water Heater: Natural Gas
Utilities
- Sewer: Public Sewer
- Water: Public
Structural Information
- Architectural Style: Colonial
- Structure Type: Detached
- Construction: Masonry
- Basement: Yes
- Basement Desc.: Unfinished
- Foundation: Stone
- Roof: Architectural Shingle
- Stories Description: Main, Upper 1
- Square Feet: 2,545
- Sq. Ft. Source: Assessor
- Living Area: 2,545 Sq. Ft.
- Finished Above Grnd: 2,545 Sq. Ft.
- Year Built: 1930
- Year Built Source: Estimated
Lot Features
- Lot Size (Acres): 0.05
- Lot Size (Sq. Ft.): 8,438
- Lot Size Source: Estimated
- Zoning: RSD2
Financial Considerations
- Price Per Sq. Ft.: $133.2
- School Tax: $3,522
- County Tax Freq: Annually
- Tax w/Assessment: $449,300
- Tax Amount: $6,289
- Tax Year: 2026
- Terms: Standard Sale
- Tax Total Finished Sq. Ft.: 2545
Disclosures and Reports
- Ownership: Fee Simple
- Lot Number: 1059
Listed by Real of Pennsylvania, Samuel McGovern
Sold by Home Max Realty, Jie Chen

Get Pre-Approved Today
Schools
Schools serving 836 Strahle St
School District:Philadelphia City School District
| Name | Grades | Distance |
|---|---|---|
Fox Chase School 500 Rhawn Street, Philadelphia, PA 19111 | K-5 | 0.5 mi |
C.C.A. Baldi Middle School 8801 Verree Road, Philadelphia, PA 19115 | 6-8 | 1.4 mi |
Washington George High School 10175 Bustleton Avenue, Philadelphia, PA 19116 | 9-12 | 3.1 mi |
Disclaimer:
School attendance boundaries provided by ATTOM Data Solutions and are for reference only. Contact the school directly to verify enrollment eligibility.
Price & Sales History for 836 Strahle St
Date
Details
Price
Change
Source
7/30/2026
Sold
$333,000
-1.77%
MLS
6/28/2026
Listed
$339,000
—
MLS
Disclaimer: Historical sales information is derived from public records provided by the county offices. Information is not guaranteed and should be independently verified.
836 Strahle Street, Philadelphia, PA 19111 (MLS# PAPH2642042) is a Single Family property that was sold at $333,000 on July 30, 2026. Want to learn more about 836 Strahle Street? Do you have questions about finding other Single Family real estate for sale in Philadelphia? You can browse all Philadelphia real estate or contact a Coldwell Banker agent to request more information.