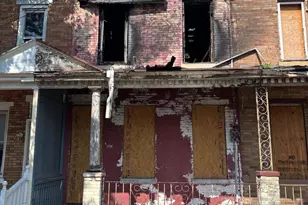
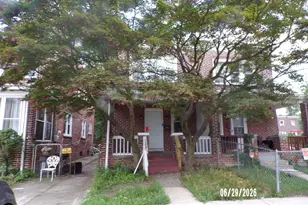
This is a carousel with tiles that activate property listing cards. Use the previous and next buttons to navigate.
1/35
$399,900
This is a carousel with tiles that activate property listing cards. Use the previous and next buttons to navigate.
1/35
Property Description
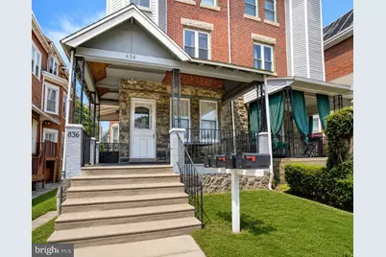
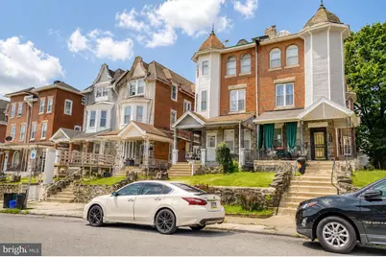
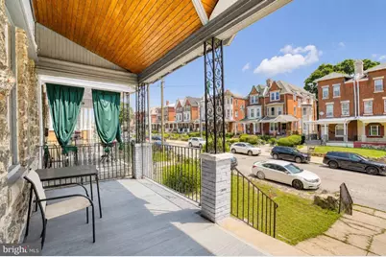
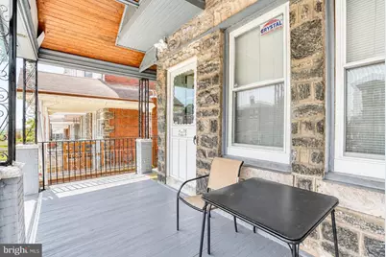
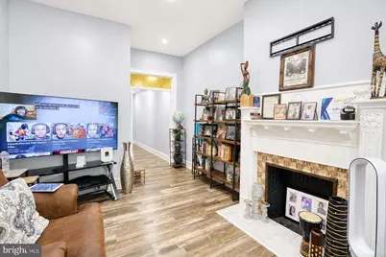
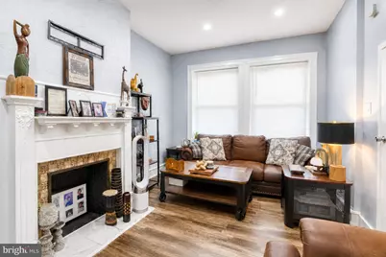
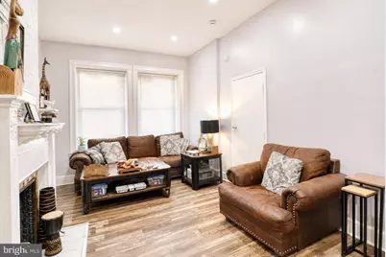
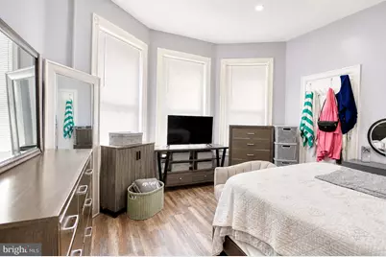
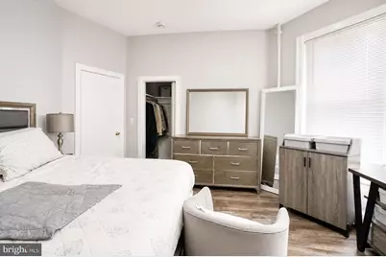
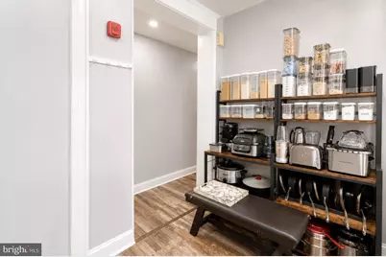
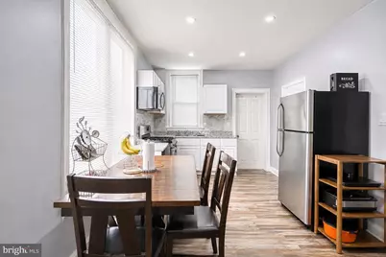
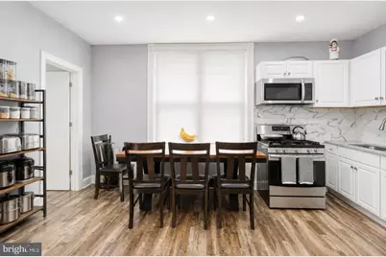
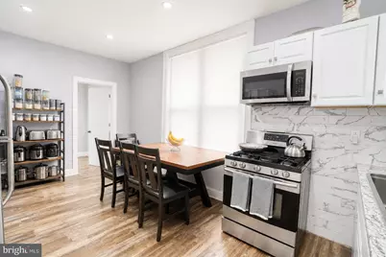
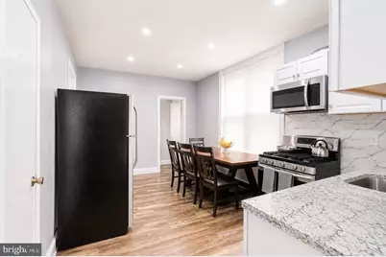
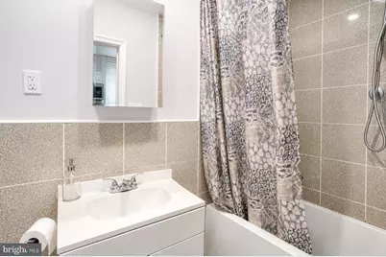
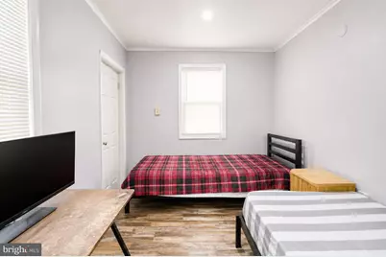
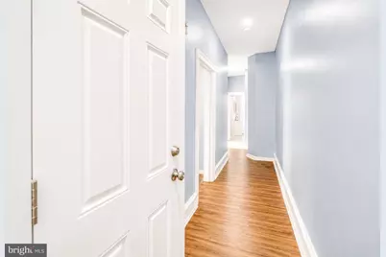
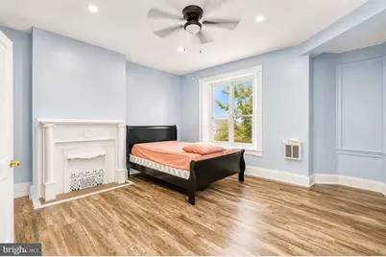
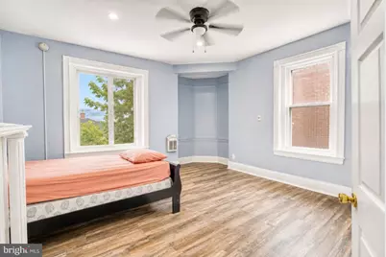
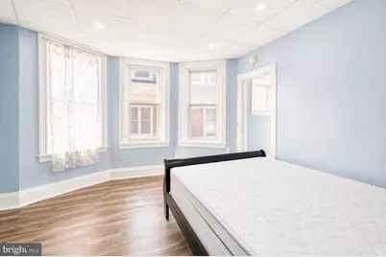
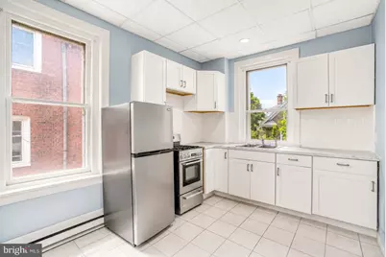
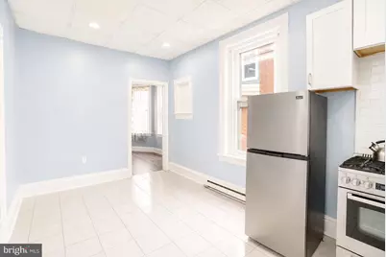
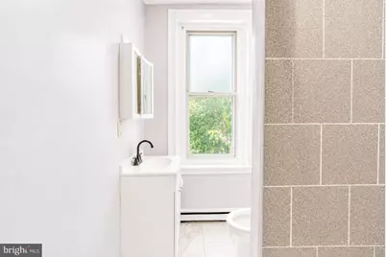
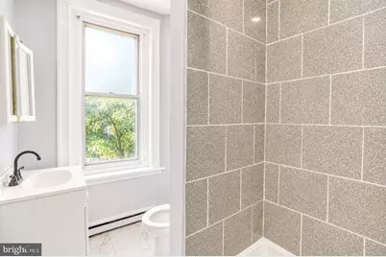
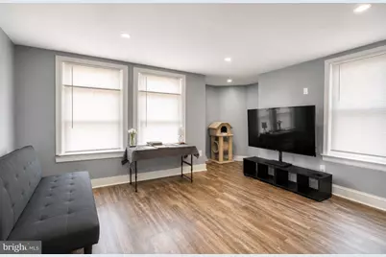
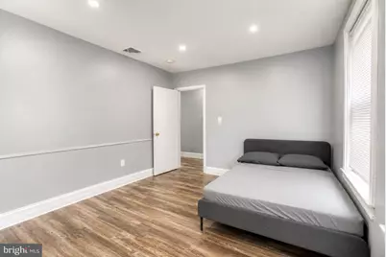
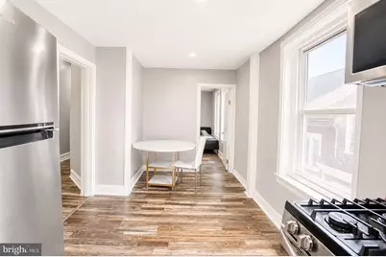
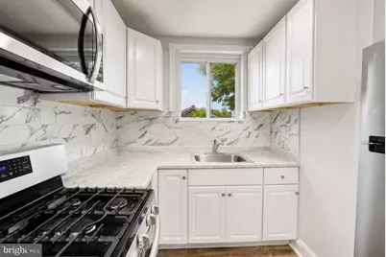
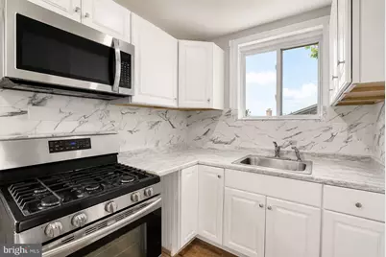
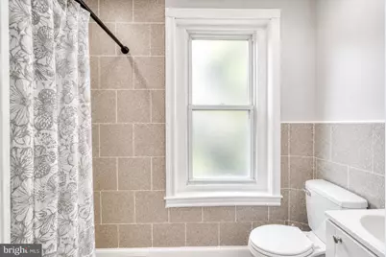
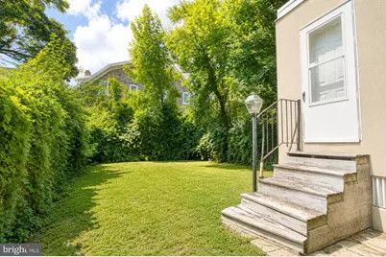
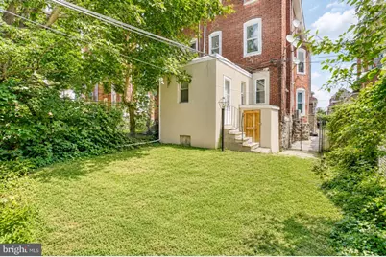
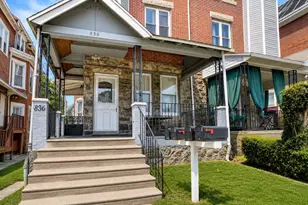
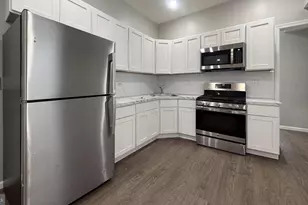
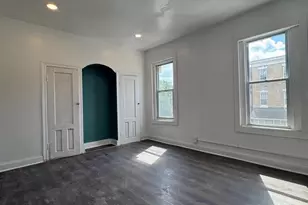
Attention Investors & Owner-Occupants! Welcome to this exceptional opportunity to own a spacious three-story twin triplex in the highly desirable Overbrook section of Philadelphia. Offering outstanding versatility, excellent income-producing potential, and long-term investment value, this property is perfect for investors seeking to expand their portfolio or owner-occupants looking to live in one unit while generating rental income from the others. The beautifully updated first-floor apartment features a spacious two-bedroom, one-bath layout designed for comfortable everyday living. The bright and inviting living room flows seamlessly into the dining area, both enhanced by newer flooring and recessed lighting throughout. The tastefully updated full bathroom showcases stylish finishes, while the oversized eat-in kitchen offers abundant cabinetry, generous counter space, stainless steel appliances, and ample room for casual dining. This unit also features central air conditioning for year-round comfort, direct access to the rear yard, and access to the full unfinished basement, providing exceptional storage space and endless possibilities for future expansion or additional use. The beautifully updated second-floor apartment offers a spacious one-bedroom, one-bath layout with an open and welcoming design. A bright living room flows effortlessly into the dining area, complemented by newer flooring and recessed lighting throughout. The updated bathroom features awesome finishes, while the spacious eat-in kitchen boasts abundant cabinetry, generous countertop space, stainless steel appliances, attractive ceramic tile flooring, and plenty of room for everyday dining. The elegantly updated third-floor apartment features a one-bedroom, one-bath layout featuring a bright and comfortable living room, a separate dining area, newer flooring, recessed lighting, and an updated full bathroom with tasteful finishes. The spacious eat-in kitchen is equipped with abundant cabinetry, generous counter space, stainless steel appliances, and ample room for dining, creating a comfortable and functional living space. The full unfinished basement features impressive ceiling height, abundant storage, and endless possibilities for future use. Individual electrical panels serve each apartment, making management of the property convenient and efficient. With solid construction, beautifully updated interiors, and tremendous upside potential, this triplex presents an outstanding investment opportunity. Whether you're looking to generate immediate rental income, add value through future improvements, or occupy one unit while offsetting your mortgage with rental revenue, this property checks all the boxes. Perfectly situated in one of Philadelphia's most desirable rental markets, the property is conveniently located near Lancaster Avenue, City Avenue, Saint Joseph's University, public transportation, shopping, dining, parks, and major commuter routes, providing easy access to Center City and surrounding suburbs. Combining a prime location, renovated units, versatile floor plan, and exceptional income potential, this move-in-ready triplex is a rare opportunity you won't want to miss!
Full Property Details
Full Property Details for 836 Wynnewood Rd
General
- Price: $399,900
- Taxes: $4,266 (2026)
- Status: Active
- Type: Single Family
- Source: BrightMLSPhilly
- MLS ID: PAPH2651828
- Updated: 9/6/2026
- Added to Site: 50 day(s) ago
Rental Information
- Lease Info: Yearly
Interior
- Interior Features: Bathroom - Stall Shower, Bathroom - Tub Shower, Ceiling Fan(s), Dining Area, Kitchen - Eat-In, Recessed Lighting
- Appliances: Built-In Microwave, Oven/Range - Gas, Refrigerator, Stainless Steel Appliances, Water Heater
- Flooring: Ceramic Tile, Luxury Vinyl Plank
Exterior
- Exterior Features: Exterior Lighting, Sidewalks, Street Lights
- Porch/Patio/Deck: Porch(es)
Parking
- Parking Type: On Street
Location
- Area: 19151 (19151)
- Municipality: PHILADELPHIA
- County: PHILADELPHIA
- Subdivision: OVERBROOK
- Cross Streets: Jefferson Street
- Driving Directions: 63rd Street to Jefferson Street, Left on to Wynnewood Rd and then property is on the right side of the street.
School Information
- School District: The School District Of Philadelphia
Heating & Cooling
- Central air: Yes
- Cooling Type: Central A/C, Heat Pump(s)
- Cooling Fuel: Electric
- Heating Type: 90% Forced Air, Baseboard - Electric, Forced Air, Heat Pump(s), Hot Water
- Heating Fuel: Electric, Natural Gas
- Water Heater: Electric
Utilities
- Sewer: Public Sewer
- Water: Public
Structural Information
- Architectural Style: Other
- Structure Type: Twin/Semi-Detached
- Construction: Masonry, Brick, Stone, Stucco, Other
- Basement: Yes
- Basement Desc.: Full, Unfinished
- Foundation: Other, Brick/Mortar
- Roof: Flat, Pitched, Shingle, Other
- Square Feet: 2,710
- Sq. Ft. Source: Assessor
- Living Area: 2,710 Sq. Ft.
- Finished Above Grnd: 2,710 Sq. Ft.
- Year Built: 1925
- Year Built Source: Assessor
- Property Condition: Excellent
Unit Information
- Other Units: Unit 1, Unit 2, Unit 3
Lot Features
- Lot Size (Acres): 0.07
- Lot Size (Sq. Ft.): 3,193
- Lot Size Source: Assessor
- Lot Dimensions: 25.00 x 128.00
- Zoning: RSA3
Financial Considerations
- Price Per Sq. Ft.: $147.56
- Assessment Year: 2026
- School Tax: $2,389
- City/TownTax: $1,877
- City/TownTax Freq: Annually
- County Tax Freq: Annually
- Tax w/Assessment: $304,800
- Tax Amount: $4,266
- Tax Year: 2026
- Owner Pays: Water, Sewer
- Tax Total Finished Sq. Ft.: 2710
Disclosures and Reports
- Ownership: Fee Simple
- Exclusions: All tenant belongings.
- Lot Number: 27
Listed by RE/MAX Access, Terrance E Lee

Get Pre-Approved Today
Schools
Schools serving 836 Wynnewood Rd
School District:Philadelphia City School District
| Name | Grades | Distance |
|---|---|---|
Cassidy Lewis C Ac Plus School 7501 Woodbine Avenue, Philadelphia, PA 19151 | K-8 | 1.1 mi |
Overbrook High School, Philadelphia, PA 5898 Lancaster Avenue, Philadelphia, PA 19131 | 9-12 | 0.6 mi |
Disclaimer:
School attendance boundaries provided by ATTOM Data Solutions and are for reference only. Contact the school directly to verify enrollment eligibility.
Price & Sales History for 836 Wynnewood Rd
Date
Details
Price
Change
Source
7/27/2026
Listed
$399,900
21.18%
MLS
11/22/2024
Sold
$330,000
—
Public Record
Disclaimer: Historical sales information is derived from public records provided by the county offices. Information is not guaranteed and should be independently verified.
Tax History
Tax History for 836 Wynnewood Rd
Year
Property Taxes
Change
Tax Assessment
Change
2026
$4,857
—
$304,800
-12%
2025
$4,857
—
$347,000
—
2024
$4,857
-6%
$347,000
-6%
2023
$5,188
95%
$370,600
100%
2021
$2,662
—
-100%
2020
$2,662
4%
$190,200
4%
2019
$2,563
-14%
$183,100
-14%
2018
$2,989
—
$213,500
—
2017
$2,989
—
$213,500
—
2016
$2,989
4%
$213,500
—
2015
$2,861
—
$213,500
—
2014
$2,861
53%
$213,500
1012%
2013
$1,876
—
$19,200
—
Disclaimer: Historical tax information is derived from public records provided by the county offices. Information is not guaranteed and should be independently verified.
Estimate the Cost
Estimate the Cost for 836 Wynnewood Rd
836 Wynnewood Road, Philadelphia, PA 19151 (MLS# PAPH2651828) is a Single Family property with 0 bedrooms and 0 full bathrooms. 836 Wynnewood Road is currently listed for $399,900 and was received on July 27, 2026. Want to learn more about 836 Wynnewood Road? Do you have questions about finding other Single Family real estate for sale in Philadelphia? You can browse all Philadelphia real estate or contact a Coldwell Banker agent to request more information.