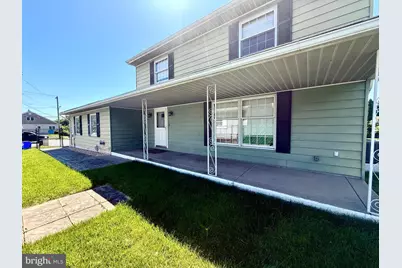
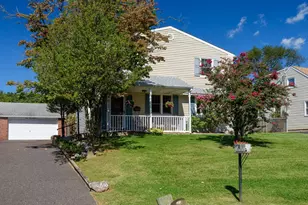
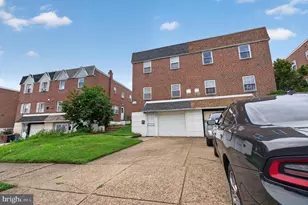
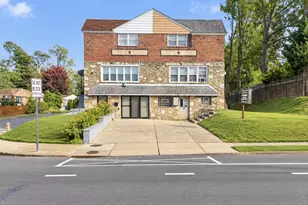
This is a carousel with tiles that activate property listing cards. Use the previous and next buttons to navigate.
1/1
$430,000
This is a carousel with tiles that activate property listing cards. Use the previous and next buttons to navigate.
1/1
Property Description
Estate Sale! Welcome to this spacious 4 bed 2.5 bath single in Bustleton! Inside, you'll find generously sized bedrooms, including a primary suite featuring its own private full bath. The functional layout includes a convenient first floor laundry area located within the powder room. Completing the package is central air conditioning, an attached two car garage, an expansive driveway with abundant parking, and a generously sized yard perfect for entertaining, outdoor activities, or creating the backyard oasis you've always envisioned. With its spacious floor plan, practical amenities, and abundant outdoor space, this home presents a wonderful opportunity for its next owner to make it their own. Schedule your showing today!
Full Property Details
Full Property Details for 840 Welsh Rd
General
- Sold For: $430,000
- Taxes: $5,936 (2025)
- Status: Closed
- Type: Single Family
- Source: BrightMLSPhilly
- MLS ID: PAPH2629522
- Added to Site: 46 day(s) ago
Rooms
Bathrooms
- Total Bathrooms: 3
- Full Bathrooms: 2
- Half Bathrooms: 1
- Upper Floor Baths: 2
- Upper - Full Baths: 2
- Main Floor Baths: 1
- Main - 1/2 Baths: 1
Bedrooms
- Total Bedrooms: 4
- Bedrooms Upper: 4
Parking
- Garage: Yes
- Garage Spaces: 2
- Total Spaces: 6
- Parking Type: Attached Garage, Driveway
- Garage Description: Built In, Covered Parking, Garage - Front Entry
Location
- Area: 19115 (19115)
- Municipality: PHILADELPHIA
- County: PHILADELPHIA
- Subdivision: BUSTLETON
- Driving Directions: gps
School Information
- School District: Philadelphia City
Heating & Cooling
- Central air: Yes
- Cooling Type: Central A/C
- Cooling Fuel: Electric
- Heating Type: Hot Water
- Heating Fuel: Natural Gas
- Water Heater: Natural Gas
Utilities
- Sewer: Public Sewer
- Water: Public
Structural Information
- Architectural Style: Other
- Structure Type: Detached
- Construction: Frame
- Foundation: Other, Concrete Perimeter
- Stories Description: Main, Upper 1
- Square Feet: 2,120
- Sq. Ft. Source: Assessor
- Living Area: 2,120 Sq. Ft.
- Finished Above Grnd: 2,120 Sq. Ft.
- Year Built: 1962
- Year Built Source: Assessor
Lot Features
- Lot Size (Acres): 0.16
- Lot Size (Sq. Ft.): 6,948
- Lot Size Source: Assessor
- Lot Dimensions: 58.00 x 120.00
- Zoning: RSD3
Financial Considerations
- Price Per Sq. Ft.: $192.92
- Assessment Year: 2026
- School Tax: $3,324
- City/TownTax: $2,612
- City/TownTax Freq: Annually
- County Tax Freq: Annually
- Tax w/Assessment: $424,100
- Tax Amount: $5,936
- Tax Year: 2025
- Terms: Standard Sale
- Tax Total Finished Sq. Ft.: 2120
Disclosures and Reports
- Ownership: Fee Simple
- Lot Number: 355
Listed by Joseph F X Fasy Realtors, Joseph F.X. Fasy Jr
Sold by Homestarr Realty, Aldo Torres

Get Pre-Approved Today
Schools
Schools serving 840 Welsh Rd
School District:Philadelphia City School District
| Name | Grades | Distance |
|---|---|---|
Greenberg Joseph School 600 Sharon Lane, Philadelphia, PA 19115 | K-8 | 0.6 mi |
Washington George High School 10175 Bustleton Avenue, Philadelphia, PA 19116 | 9-12 | 1.2 mi |
Disclaimer:
School attendance boundaries provided by ATTOM Data Solutions and are for reference only. Contact the school directly to verify enrollment eligibility.
Price & Sales History for 840 Welsh Rd
Date
Details
Price
Change
Source
7/01/2026
Sold
$430,000
5.13%
MLS
6/05/2026
Listed
$409,000
—
MLS
Disclaimer: Historical sales information is derived from public records provided by the county offices. Information is not guaranteed and should be independently verified.
840 Welsh Road, Philadelphia, PA 19115 (MLS# PAPH2629522) is a Single Family property that was sold at $430,000 on July 01, 2026. Want to learn more about 840 Welsh Road? Do you have questions about finding other Single Family real estate for sale in Philadelphia? You can browse all Philadelphia real estate or contact a Coldwell Banker agent to request more information.