This is a carousel with tiles that activate property listing cards. Use the previous and next buttons to navigate.
1/1
$865,000
This is a carousel with tiles that activate property listing cards. Use the previous and next buttons to navigate.
1/1
Property Description
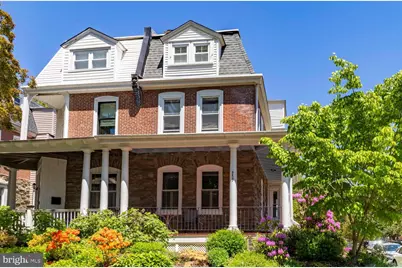
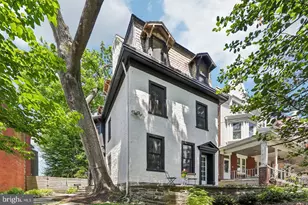
Opportunities like this do not come up very often! A stately 1925 Chestnut Hill classic on one of the neighborhoods most coveted blocks, this home offers a rare combination of architectural integrity in a premier setting. Situated on a south east corner, the property is bathed in natural light that supports an exquisite year-round garden. The main level features a welcoming foyer, a distinguished living and dining area with a handsome decorative fireplace and a handsomely renovated kitchen with ample cabinetry and counter space including an island. This home provides modern functionality while honoring original details such as soaring ceilings, rich hardwood floors, and fine millwork throughout. The home includes five bedrooms offering ample flexibility for a home office or for hosting guests. It also features two full baths on the second and third floors as well as 1st floor and basement powder rooms. The exterior living space includes a lush private garden, a goldfish pond and a welcoming front porch to extend living space into the seasons. Two-car driveway parking - a genuine luxury in this part of the Hill - rounds out a package that checks nearly every box: short walk to Weavers Way co-op, Killian's hardware, and Germantown Avenue's beloved independent shops and restaurants with your choice of both Chestnut Hill West and Chestnut Hill East train lines for an effortless commute into Center City. This is Chestnut Hill living at its finest!
Full Property Details
Full Property Details for 8415 Ardleigh St
General
- Sold For: $865,000
- Taxes: $10,040 (2026)
- Status: Closed
- Type: Single Family
- Source: BrightMLSPhilly
- MLS ID: PAPH2622374
- Added to Site: 100 day(s) ago
Interior
- Fireplace: Yes
- Number of Fireplaces: 1
Rooms
Bathrooms
- Total Bathrooms: 4
- Full Bathrooms: 2
- Half Bathrooms: 2
- Upper 2 - Full Baths: 1
- Upper Floor Baths: 2
- Upper - Full Baths: 2
- Main Floor Baths: 1
- Main - 1/2 Baths: 1
- Lower Floor Baths: 1
- Lower - 1/2 Baths: 1
Bedrooms
- Total Bedrooms: 5
- Bedrooms Upper: 5
- Bedrooms-Up2: 2
Parking
- Total Spaces: 2
- Parking Type: Driveway
Location
- Area: 19118 (19118)
- Municipality: PHILADELPHIA
- County: PHILADELPHIA
- Subdivision: CHESTNUT HILL
- Driving Directions: Please use GPS
School Information
- School District: Philadelphia City
Heating & Cooling
- Cooling Type: Ductless/Mini-Split
- Cooling Fuel: Electric
- Heating Type: Radiator
- Heating Fuel: Natural Gas
- Water Heater: Natural Gas
Utilities
- Sewer: Public Sewer
- Water: Public
Structural Information
- Architectural Style: Traditional
- Structure Type: Twin/Semi-Detached
- Construction: Brick
- Basement: Yes
- Basement Desc.: Full
- Foundation: Brick/Mortar
- Stories Description: Lower 1, Main, Upper 1, Upper 2
- Square Feet: 2,192
- Sq. Ft. Source: Assessor
- Living Area: 2,192 Sq. Ft.
- Finished Above Grnd: 2,192 Sq. Ft.
- Year Built: 1925
- Year Built Source: Estimated
Unit Information
Unit 1
- Bathrooms-Lower: 1
Lot Features
- Lot Size (Acres): 0.08
- Lot Size (Sq. Ft.): 3,484
- Lot Size Source: Estimated
- Zoning: RSA3
Financial Considerations
- Price Per Sq. Ft.: $410.13
- School Tax: $5,622
- County Tax Freq: Annually
- Tax w/Assessment: $717,300
- Tax Amount: $10,040
- Tax Year: 2026
- Terms: Standard Sale
- Tax Total Finished Sq. Ft.: 2192
Disclosures and Reports
- Ownership: Fee Simple
- Inclusions: appliances in as-is condition
- Lot Number: 219
Listed by Elfant Wissahickon-Rittenhouse Square, Karrie Gavin
Sold by Compass Pennsylvania, LLC, Deannah Shaheen

Get Pre-Approved Today
Schools
Schools serving 8415 Ardleigh St
School District:Philadelphia City School District
| Name | Grades | Distance |
|---|---|---|
Jenks John S School 8301 Germantown Avenue, Philadelphia, PA 19118 | K-8 | 0.1 mi |
Roxborough High School 6498 Ridge Avenue, Philadelphia, PA 19128 | 9-11 | 2.9 mi |
Disclaimer:
School attendance boundaries provided by ATTOM Data Solutions and are for reference only. Contact the school directly to verify enrollment eligibility.
Price & Sales History for 8415 Ardleigh St
Date
Details
Price
Change
Source
7/21/2026
Sold
$865,000
-3.78%
MLS
5/28/2026
Listed
$899,000
—
MLS
Disclaimer: Historical sales information is derived from public records provided by the county offices. Information is not guaranteed and should be independently verified.
8415 Ardleigh Street, Philadelphia, PA 19118 (MLS# PAPH2622374) is a Single Family property that was sold at $865,000 on July 21, 2026. Want to learn more about 8415 Ardleigh Street? Do you have questions about finding other Single Family real estate for sale in Philadelphia? You can browse all Philadelphia real estate or contact a Coldwell Banker agent to request more information.