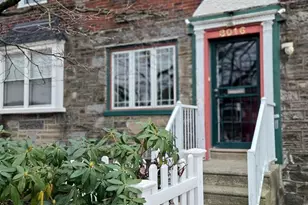
Full Property Details for 8426 Provident St
General
- Sold For: $255,000
- Taxes: $3,136 (2025)
- Status: Closed
- Type: Townhouse
- Source: BrightMLSPhilly
- MLS ID: PAPH2614378
- Added to Site: 166 day(s) ago
Interior
- Number of Rooms: 7
- Rooms/Areas: Living Room, Dining Room, Primary Bedroom, Bedroom 2, Kitchen, Bedroom 1
- Flooring: Wood, Fully Carpeted
Rooms
- Total Bathrooms: 2
- Full Bathrooms: 2
- Upper Floor Baths: 1
- Upper - Full Baths: 1
- Lower Floor Baths: 1
- Lower - Full Baths: 1
- Total Bedrooms: 4
- Bedrooms Upper: 3
- Bedrooms Lower: 1
Exterior
- Porch/Patio/Deck: Patio(s), Roof
Parking
- Total Spaces: 1
- Parking Type: Other, Driveway, Off Street
Location
- Area: 19150 (19150)
- Municipality: PHILADELPHIA
- County: PHILADELPHIA
- Subdivision: CEDARBROOK
- Cross Streets: Wadsworth
- Driving Directions: Use GPS
School Information
- School District: The School District Of Philadelphia
Community
- Pets Allowed: Yes
- Pets: No Pet Restrictions
Heating & Cooling
- Cooling Type: None
- Heating Type: Hot Water
- Heating Fuel: Natural Gas
- Water Heater: Natural Gas
Utilities
- Sewer: Public Sewer
- Water: Public
- Utility Description: Electric Available, Natural Gas Available, Water Available
Structural Information
- Architectural Style: Side-by-Side, Straight Thru
- Structure Type: Interior Row/Townhouse
- Construction: Masonry
- Basement: Yes
- Basement Desc.: Full, Fully Finished
- Foundation: Concrete Perimeter
- Roof: Flat
- Stories Description: Lower 1, Main, Upper 1
- Square Feet: 1,164
- Sq. Ft. Source: Assessor
- Living Area: 1,164 Sq. Ft.
- Finished Above Grnd: 1,164 Sq. Ft.
- Year Built: 1950
- Year Built Source: Assessor
- Property Condition: Excellent, Very Good, Good
Unit Information
- Bathrooms-Lower: 1
- Bedrooms-Lower: 1
Lot Features
- Lot Size (Acres): 0.03
- Lot Size (Sq. Ft.): 1,306
- Lot Size Source: Estimated
- Lot Dimensions: 16.00 x 90.00
- Zoning: RSA5
- Lot Description: Rear Yard
Financial Considerations
- Price Per Sq. Ft.: $219.07
- Assessment Year: 2026
- School Tax: $1,756
- City/TownTax: $1,380
- City/TownTax Freq: Annually
- County Tax Freq: Annually
- Tax w/Assessment: $224,100
- Tax Amount: $3,136
- Tax Year: 2025
- Terms: Standard Sale
- Tax Total Finished Sq. Ft.: 1164
Disclosures and Reports
- Ownership: Fee Simple
- Inclusions: Appliances
- Lot Number: 105
Listed by Realty One Group Restore - Conshohocken, Timothy Williams
Sold by Patterson-Schwartz-Middletown, Crystal Graham



![[Address not provided], Philadelphia, PA 19150 - Photo 1](https://m1.cbhomes.com/p/339/PAPH2674634/bF05541c808e49d/s23cc.webp)