This is a carousel with tiles that activate property listing cards. Use the previous and next buttons to navigate.
1/1
$172,000
This is a carousel with tiles that activate property listing cards. Use the previous and next buttons to navigate.
1/1
Property Description
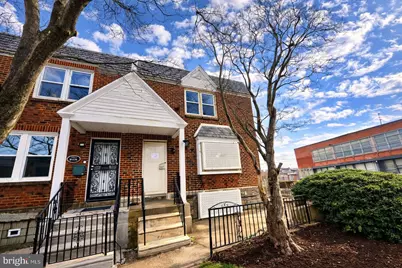
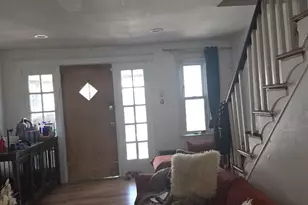
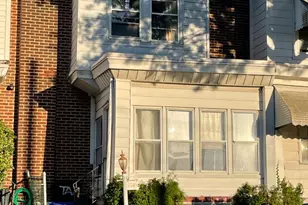
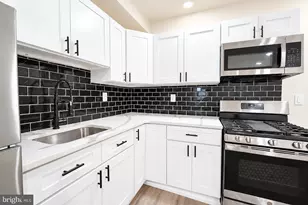
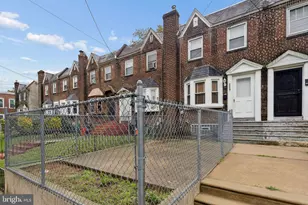
Welcome to 8446 Bayard Street-an exceptional opportunity to reimagine a classic Philadelphia brick end-unit townhome and unlock its full potential. Offering approximately 1,120 sqft of living space, this 3-bedroom, 2 full and 2 half-bath residence presents the perfect canvas for investors, renovators, or buyers ready to create something truly special. From the moment you arrive, the timeless brick facade and corner positioning set the stage, offering added privacy, extra natural light, and a strong presence on a well-established residential block. The inviting front entry leads you into a traditional layout filled with character and opportunity. Step inside to a spacious main level where the living and dining areas flow seamlessly together. Original hardwood flooring runs throughout, ready to be restored to its former beauty. Natural light fills the space, highlighting the classic proportions and architectural details, including a charming arched transition into the dining area. The dining room itself offers a generous footprint with built-in cabinetry-an ideal starting point for a stunning redesign. Just beyond, the kitchen provides a functional layout with excellent bones, making it easy to envision a modern transformation that maximizes both style and efficiency. Whether you're planning a full renovation or a strategic refresh, this space is ready to be reimagined. Upstairs, you'll find three well-sized bedrooms, each offering hardwood flooring, natural light, and flexible layouts. The primary bedroom stands out with dual windows and a comfortable footprint, while the additional bedrooms provide versatility for guest rooms, home office space, or future resale appeal. Two full bathrooms on this level offer convenience and the opportunity to create updated, high-impact finishes that elevate the entire home. The partially finished basement expands the possibilities even further. With additional living space, a half bath, and a dedicated area that can be transformed into a recreation room, workspace, or extended living area, this level adds valuable square footage and flexibility. Whether finished for added comfort or optimized for function, the potential here is undeniable. As an end-unit property, the home benefits from added side exposure and a sense of openness rarely found in traditional rowhomes. The exterior space offers additional opportunity for enhancement, whether through landscaping improvements or creating a more defined outdoor retreat. Positioned in a convenient location near everyday amenities, shopping, dining, and major routes, this property combines accessibility with strong investment potential. With solid structure, desirable layout, and multiple value-add opportunities, 8446 Bayard Street is ready for its next chapter. This is more than just a property-it's a chance to transform, add value, and create something truly remarkable. Don't miss the opportunity to bring your vision to life. Schedule your showing today! Photos are digitally enhanced. Being sold AS IS, WHERE IS, Buyer is responsible for all inspections and any city requirements to close. All information and property details set forth in this listing, including all utilities and all room dimensions which are approximate and deemed reliable but not guaranteed and should be independently verified if any person intends to engage in a transaction based upon it. Seller/current owner does not represent and/or guarantee that all property information and details have been provided in this MLS listing.
Full Property Details
Full Property Details for 8446 Bayard St
General
- Sold For: $172,000
- Taxes: $3,177 (2025)
- Status: Closed
- Type: Townhouse
- Source: BrightMLSPhilly
- MLS ID: PAPH2601260
- Added to Site: 194 day(s) ago
Interior
- Interior Features: Ceiling Fan(s), Recessed Lighting, Built-Ins, Dining Area, Floor Plan - Traditional, Bathroom - Tub Shower, Bathroom - Stall Shower
- Flooring: Hardwood, Laminate Plank
Rooms
Bathrooms
- Total Bathrooms: 4
- Full Bathrooms: 2
- Half Bathrooms: 2
- Upper Floor Baths: 2
- Upper - Full Baths: 2
- Main Floor Baths: 1
- Main - 1/2 Baths: 1
- Lower Floor Baths: 1
- Lower - 1/2 Baths: 1
Bedrooms
- Total Bedrooms: 3
- Bedrooms Upper: 3
Exterior
- Exterior Features: Sidewalks, Street Lights
- Porch/Patio/Deck: Patio(s)
Parking
- Parking Features: Public
- Parking Type: On Street
Location
- Area: 19150 (19150)
- Municipality: PHILADELPHIA
- County: PHILADELPHIA
- Driving Directions: Head southwest on E Gowen Ave toward Cedarbrook Ave. Turn left onto Bayard St.
School Information
- School District: Philadelphia City
Heating & Cooling
- Cooling Type: None
- Heating Type: Forced Air
- Heating Fuel: Natural Gas
- Water Heater: Natural Gas
Utilities
- Sewer: Public Sewer
- Water: Public
Structural Information
- Architectural Style: Traditional, Straight Thru
- Structure Type: End of Row/Townhouse
- Construction: Masonry, Brick
- Basement: Yes
- Basement Desc.: Full, Walkout Level, Partially Finished
- Foundation: Concrete Perimeter
- Roof: Slate
- Walls/Ceilings: Dry Wall, Plaster Walls
- Windows: Double Hung, Vinyl Clad
- Doors: Storm
- Stories Description: Lower 1, Main, Upper 1
- Square Feet: 1,120
- Sq. Ft. Source: Assessor
- Living Area: 1,120 Sq. Ft.
- Finished Above Grnd: 1,120 Sq. Ft.
- Year Built: 1950
- Year Built Source: Assessor
Unit Information
Unit 1
- Bathrooms-Lower: 1
Lot Features
- Lot Size (Acres): 0.06
- Lot Size (Sq. Ft.): 2,555
- Lot Size Source: Assessor
- Lot Dimensions: 29.00 x 90.00
- Zoning: RSA5
- Lot Description: Corner, Front Yard
- Fencing (Description): Chain Link
Financial Considerations
- Price Per Sq. Ft.: $169.64
- Assessment Year: 2026
- School Tax: $1,779
- City/TownTax: $1,398
- City/TownTax Freq: Annually
- County Tax Freq: Annually
- Tax w/Assessment: $227,000
- Tax Amount: $3,177
- Tax Year: 2025
- Terms: Standard Sale
- Tax Total Finished Sq. Ft.: 1120
Disclosures and Reports
- Ownership: Fee Simple
- Lot Number: 77
Listed by Ai Brokers LLC, Kimberlee Anne McClellan
Sold by RE/MAX Keystone, Joseph M Allegra

Get Pre-Approved Today
Schools
Schools serving 8446 Bayard St
School District:Philadelphia City School District
| Name | Grades | Distance |
|---|---|---|
Mccloskey John F School 8500 Pickering Avenue, Philadelphia, PA 19150 | K-8 | 0 mi |
King Martin Luther High School 6100 Stenton Avenue, Philadelphia, PA 19138 | 9-12 | 1.8 mi |
Disclaimer:
School attendance boundaries provided by ATTOM Data Solutions and are for reference only. Contact the school directly to verify enrollment eligibility.
Price & Sales History for 8446 Bayard St
Date
Details
Price
Change
Source
10/01/2026
Sold
$172,000
-9.47%
MLS
8/19/2026
Price Reduced
$190,000
-5%
MLS
3/30/2026
Listed
$200,000
—
MLS
Disclaimer: Historical sales information is derived from public records provided by the county offices. Information is not guaranteed and should be independently verified.
8446 Bayard Street, Philadelphia, PA 19150 (MLS# PAPH2601260) is a Townhouse property that was sold at $172,000 on October 01, 2026. Want to learn more about 8446 Bayard Street? Do you have questions about finding other Townhouse real estate for sale in Philadelphia? You can browse all Philadelphia real estate or contact a Coldwell Banker agent to request more information.