No photo available
$689,900 Coming Soon
Property Description
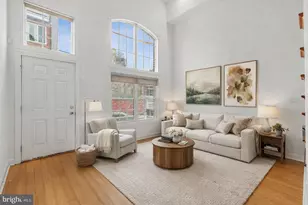
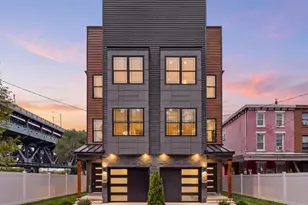
Experience the pinnacle of urban luxury in this stunning 2,800 sqft townhome located in Philadelphia's highly sought-after Northern Liberties neighborhood. Offering a blend of sophisticated design, high-end finishes, and premium amenities, this property features assigned off-street parking, a private back patio, and a breathtaking roof deck with skyline views. Open-Concept Main Level: Step through the front door into a bright, seamless living and dining space. The gourmet kitchen opens directly to a private, fenced back patio-perfect for indoor-outdoor entertaining. Primary Suite: The entire third level is your private sanctuary. Spacious walk-in closets and a spa-inspired ensuite bathroom featuring quartz double vanities, open glass-tiled shower, and unique river stone flooring. Generous Guest Suites: The second floor offers two large guest bedrooms. Each paired with its own spa-style full bathroom to ensure total comfort. Versatile Finished Basement: The lower level features a dedicated storage closet. Perfectly suited for a home office, a private gym, a media room. Skyline Roof Deck: Perfect place to Entertain guests. Roof deck comes complete with a built-in dry bar, a built-in wine refrigerator, and panoramic views of the city skyline.
Full Property Details
Full Property Details for 845 N Orianna St #1
General
- Price: $689,900
- HOA FEE: $290/month
- Taxes: $9,587 (2026)
- Status: Coming Soon
- Type: Townhouse
- Source: BrightMLSPhilly
- MLS ID: PAPH2667798
- Updated: 9/6/2026
- Added to Site: 4 day(s) ago
- Expected Market Date: 9/13/2026
Interior
- Number of Rooms: 9
- Rooms/Areas: Living Room, Dining Room, Primary Bedroom, Bedroom 2, Kitchen, Game Room, Laundry, Other, Storage Room, Utility Room, Bathroom 2, Bathroom 3, Primary Bathroom, Half Bath
- Interior Features: Bathroom - Walk-In Shower, Bathroom - Tub Shower, Breakfast Area, Combination Dining/Living, Floor Plan - Open, Kitchen - Gourmet, Kitchen - Island, Pantry, Primary Bath(s), Upgraded Countertops, Walk-in Closet(s), Wood Floors
Rooms
Bathrooms
- Total Bathrooms: 4
- Full Bathrooms: 3
- Half Bathrooms: 1
- Upper 2 - Full Baths: 1
- Upper Floor Baths: 3
- Upper - Full Baths: 3
- Main Floor Baths: 1
- Main - 1/2 Baths: 1
Bedrooms
- Total Bedrooms: 3
- Bedrooms Upper: 3
- Bedrooms-Up2: 1
Exterior
- Exterior Features: Roof Deck
- Porch/Patio/Deck: Patio(s), Enclosed
Parking
- Total Spaces: 1
- Parking Features: Paved Parking
- Parking Type: Parking Lot
Location
- Area: 19123 (19123)
- Municipality: PHILADELPHIA
- County: PHILADELPHIA
- Subdivision: NORTHERN LIBERTIES
- Cross Streets: Brown
- Driving Directions: North on North 5th, right on Brown, Left on North Orianna
School Information
- School District: Philadelphia City
Community
- Association: Yes
- Assoc. Name: PREMIER ACCESS PROPERTY MANAGEMENT
Heating & Cooling
- Central air: Yes
- Cooling Type: Central A/C
- Cooling Fuel: Electric
- Heating Type: 90% Forced Air
- Heating Fuel: Natural Gas
- Water Heater: Natural Gas
Utilities
- Sewer: Public Sewer
- Water: Public
Structural Information
- Architectural Style: Contemporary, Colonial
- Structure Type: End of Row/Townhouse
- Construction: Masonry, Other
- Basement: Yes
- Basement Desc.: Fully Finished
- Foundation: Concrete Perimeter
- Windows: Double Pane, Energy Efficient
- Stories Description: Main, Upper 1, Upper 2
- Square Feet: 2,800
- Sq. Ft. Source: Estimated
- Living Area: 2,800 Sq. Ft.
- Finished Above Grnd: 2,100 Sq. Ft.
- Finished Below Grnd: 700 Sq. Ft.
- Year Built: 2016
- Year Built Source: Assessor
Lot Features
- Lot Size (Acres): 0.02
- Lot Size (Sq. Ft.): 878
- Lot Size Source: Assessor
- Zoning: CMX2
Financial Considerations
- Price Per Sq. Ft.: $328.52
- Association Fee: $290
- Assoc Fee Freq.: Monthly
- School Tax: $5,368
- City/TownTax: $4,218
- City/TownTax Freq: Annually
- County Tax Freq: Annually
- Tax w/Assessment: $684,900
- Tax Amount: $9,587
- Tax Year: 2026
- Tax Total Finished Sq. Ft.: 2100
Disclosures and Reports
- Ownership: Fee Simple
- Inclusions: washer, dryer, fridge
- Lot Number: 6N14
Listed by Howard Hanna Real Estate Services, Linda G Burgwin
Get Pre-Approved Today
Schools
Schools serving 845 N Orianna St #1
School District:Philadelphia City School District
| Name | Grades | Distance |
|---|---|---|
General Philip Kearny 601 Fairmount Avenue, Philadelphia, PA 19123 | K-8 | 0.3 mi |
Franklin Benjamin High School 550 North Broad Street, Philadelphia, PA 19130 | 12-11 | 1 mi |
Disclaimer:
School attendance boundaries provided by ATTOM Data Solutions and are for reference only. Contact the school directly to verify enrollment eligibility.
Price & Sales History for 845 N Orianna St #1
Date
Details
Price
Change
Source
9/06/2026
Listed
$689,900
—
MLS
Disclaimer: Historical sales information is derived from public records provided by the county offices. Information is not guaranteed and should be independently verified.

Tax History
Tax History for 845 N Orianna St #1
Year
Property Taxes
Change
Tax Assessment
Change
2026
$1,916
—
$684,900
—
2025
$1,916
—
$684,900
—
2024
$1,916
1%
$684,900
1%
2023
$1,901
-11%
$679,200
100%
2021
$2,135
12%
-100%
2023
$1,901
-11%
$135,840
-78%
2020
$2,135
5%
$627,100
3%
2019
$2,038
4%
$606,900
4%
2018
$1,958
—
$582,800
—
Disclaimer: Historical tax information is derived from public records provided by the county offices. Information is not guaranteed and should be independently verified.
Estimate the Cost
Estimate the Cost for 845 N Orianna St #1
845 N Orianna Street #1, Philadelphia, PA 19123 (MLS# PAPH2667798) is a Townhouse property with 3 bedrooms, 3 full bathrooms and 1 partial bathroom. 845 N Orianna Street #1 is currently listed for $689,900 and was received on September 06, 2026. Want to learn more about 845 N Orianna Street #1? Do you have questions about finding other Townhouse real estate for sale in Center City East? You can browse all Center City East real estate or contact a Coldwell Banker agent to request more information.