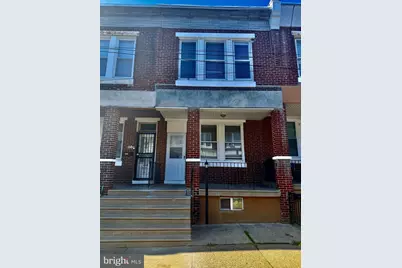
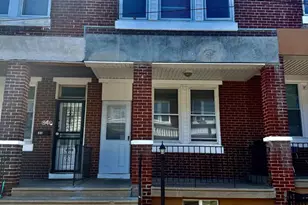
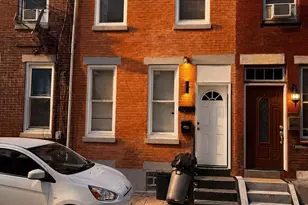
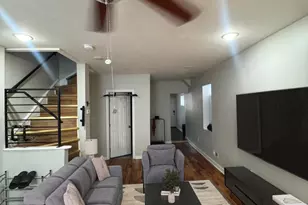
Full Property Details for 846 E Schiller St
General
- Sold For: $170,000
- Taxes: $1,129 (2025)
- Status: Closed
- Type: Townhouse
- Source: BrightMLSPhilly
- MLS ID: PAPH2610258
- Added to Site: 180 day(s) ago
Interior
- Number of Rooms: 8
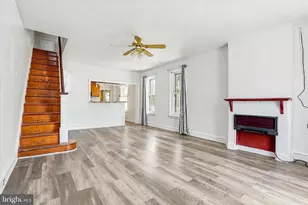
- Interior Features: Bathroom - Stall Shower, Bathroom - Walk-In Shower, Ceiling Fan(s), Floor Plan - Open, Kitchen - Eat-In, Recessed Lighting, Skylight(s), Upgraded Countertops, Other
- Appliances: Stove
- Flooring: Laminated, Hardwood, Tile/Brick
Rooms
- Total Bathrooms: 2
- Full Bathrooms: 2
- Upper Floor Baths: 1
- Upper - Full Baths: 1
- Lower Floor Baths: 1
- Lower - Full Baths: 1
- Total Bedrooms: 4
- Bedrooms Upper: 3
- Bedrooms Lower: 1
Additional Information
- Security/Safety: 24 hour security, Carbon Monoxide Detector(s), Smoke Detector
Exterior
- Exterior Features: Exterior Lighting, Sidewalks, Street Lights, Other
- Porch/Patio/Deck: Patio(s)
Parking
Location
- Area: 19134 (19134)
- Municipality: PHILADELPHIA
- County: PHILADELPHIA
- Subdivision: HARROWGATE
- Driving Directions: USE GPS
School Information
- School District: Philadelphia City
Community
- Pets Allowed: Yes
- Pets: No Pet Restrictions
Heating & Cooling
- Cooling Type: Ceiling Fan(s)
- Cooling Fuel: Electric
- Heating Type: Baseboard - Electric
- Heating Fuel: Electric
- Water Heater: Electric
Utilities
- Sewer: Public Sewer
- Water: Public
- Utility Description: Electric Available, Sewer Available, Water Available
Structural Information
- Architectural Style: Straight Thru
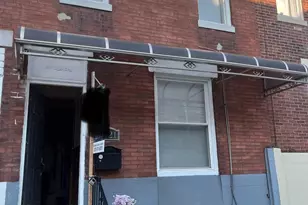
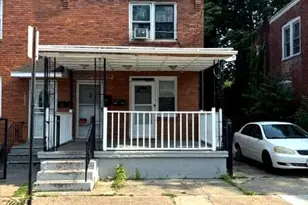
- Structure Type: Interior Row/Townhouse
- Construction: Masonry, Brick
- Basement: Yes
- Basement Desc.: Fully Finished, Heated
- Foundation: Brick/Mortar, Concrete Perimeter
- Roof: Flat, Rubber
- Walls/Ceilings: Dry Wall
- Windows: Replacement, Screens, Skylights, Storm
- Doors: Insulated, Storm
- Stories Description: Lower 1, Upper 1
- Square Feet: 1,176
- Sq. Ft. Source: Assessor
- Living Area: 1,176 Sq. Ft.
- Finished Above Grnd: 1,176 Sq. Ft.
- Year Built: 1910
- Year Built Source: Assessor
Unit Information
- Bathrooms-Lower: 1
- Bedrooms-Lower: 1
Lot Features
- Lot Size (Acres): 0.02
- Lot Size (Sq. Ft.): 817
- Lot Size Source: Assessor
- Lot Dimensions: 14.00 x 57.00
- Zoning: RSA5
Financial Considerations
- Price Per Sq. Ft.: $140.31
- For Lease: Yes
- Assessment Year: 2026
- School Tax: $632
- City/TownTax: $497
- City/TownTax Freq: Annually
- County Tax Freq: Annually
- Tax w/Assessment: $80,700
- Tax Amount: $1,129
- Tax Year: 2025
- Terms: Standard Sale
- Tax Total Finished Sq. Ft.: 1176
Disclosures and Reports
- Ownership: Fee Simple
- Exclusions: Sellers Personal Belongings
- Inclusions: stove
- Lot Number: 241
Listed by Quality Real Estate-Broad St, Celenia Martinez
Sold by Keller Williams Real Estate Tri-County, Alexandra Fermin