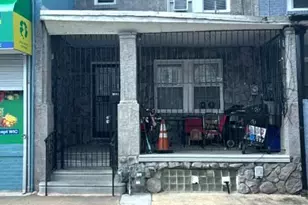
Full Property Details for 8500 Fayette St
General
- Sold For: $334,000
- Taxes: $4,970 (2025)
- Status: Closed
- Type: Townhouse
- Source: BrightMLSPhilly
- MLS ID: PAPH2625434
- Added to Site: 143 day(s) ago
Interior
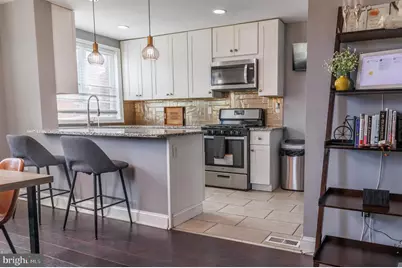
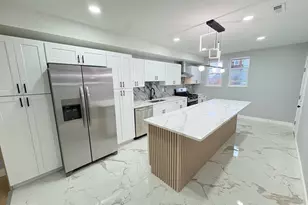
- Rooms/Areas: Living Room, Dining Room, Kitchen, Laundry
- Interior Features: Bathroom - Walk-In Shower, Bathroom - Tub Shower, Carpet, Ceiling Fan(s), Floor Plan - Open, Recessed Lighting, Upgraded Countertops, Wood Floors
- Fireplace: Yes
- Number of Fireplaces: 1
- Fireplace(s): Electric
- Appliances: Built-In Microwave, Dishwasher, Stainless Steel Appliances
- Flooring: Hardwood, Ceramic Tile, Partially Carpeted
Rooms
- Total Bathrooms: 3
- Full Bathrooms: 3
- Upper Floor Baths: 2
- Upper - Full Baths: 2
- Lower Floor Baths: 1
- Lower - Full Baths: 1
- Total Bedrooms: 4
- Bedrooms Upper: 3
- Bedrooms Lower: 1
Exterior
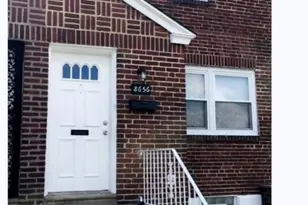
- Exterior Features: Sidewalks, Awning(s)
Parking
- Parking Type: Driveway, On Street
Location
- Area: 19150 (19150)
- Municipality: PHILADELPHIA
- County: PHILADELPHIA
- Subdivision: MT AIRY (WEST)
- Cross Streets: E. Gowen ST
- Driving Directions: USE GPS
- Direction Faces: North
- Location Details: Urban
School Information
- School District: The School District Of Philadelphia
- Middle School: John F. McCloskey
- High School: Martin Luther King
Community
- Pets Allowed: Yes
- Pets: No Pet Restrictions
Heating & Cooling
- Central air: Yes
- Cooling Type: Central A/C
- Cooling Fuel: Electric
- Heating Type: Central
- Heating Fuel: Natural Gas
- Water Heater: Natural Gas
Utilities
- Sewer: Public Sewer
- Water: Public
- Utility Description: Water Available, Natural Gas Available, Electric Available
Structural Information
- Architectural Style: Traditional, Straight Thru
- Structure Type: End of Row/Townhouse
- Construction: Masonry
- Basement: Yes
- Basement Desc.: Fully Finished
- Foundation: Permanent
- Walls/Ceilings: Dry Wall, Brick
- Windows: Screens, Sliding, Storm
- Stories Description: Lower 1, Main, Upper 1
- Square Feet: 1,920
- Sq. Ft. Source: Estimated
- Living Area: 1,920 Sq. Ft.
- Finished Above Grnd: 1,320 Sq. Ft.
- Finished Below Grnd: 600 Sq. Ft.
- Year Built: 1950
- Year Built Source: Assessor
- Property Condition: Excellent, Very Good, Good
Unit Information
- Bathrooms-Lower: 1
- Bedrooms-Lower: 1
Lot Features
- Property View: Street
- Lot Size (Acres): 0.05
- Lot Size (Sq. Ft.): 2,367
- Lot Size Source: Assessor
- Lot Dimensions: 26.00 x 90.00
- Zoning: RSA5
- Lot Description: Front Yard
- Fencing (Description): Wrought Iron
Financial Considerations
- Price Per Sq. Ft.: $252.95
- Assessment Year: 2026
- School Tax: $2,783
- City/TownTax: $2,187
- City/TownTax Freq: Annually
- County Tax Freq: Annually
- Tax w/Assessment: $355,100
- Tax Amount: $4,970
- Tax Year: 2025
- Terms: Standard Sale
- Tax Total Finished Sq. Ft.: 1320
Disclosures and Reports
- Ownership: Fee Simple
- Lot Number: 90
Listed by Lus Realty LLC, Calvin Spires Jr. and Lus Realty LLC, Afoluso Adesanya
Sold by Realty ONE Group Focus, LaTasha Stone