No photo available
$2,100 Coming Soon
Property Description
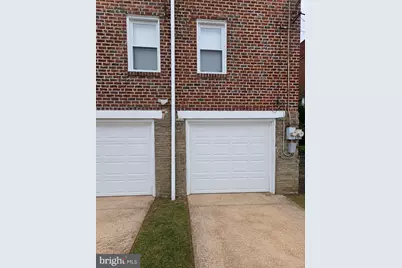
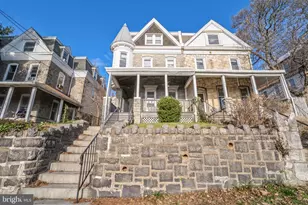
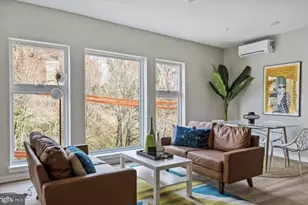
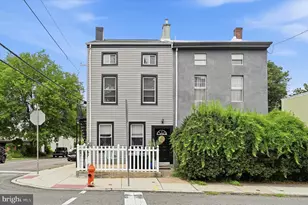
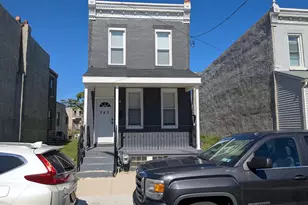
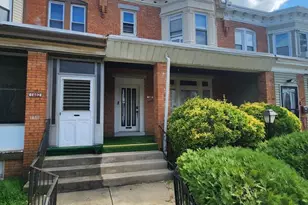
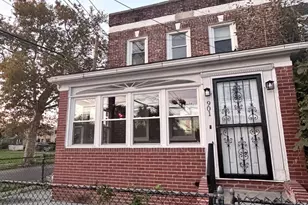
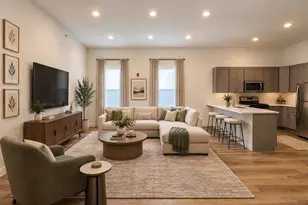
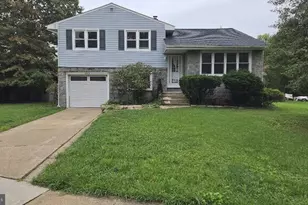
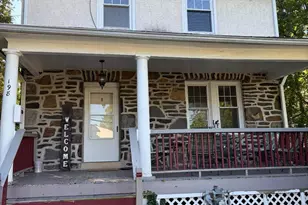
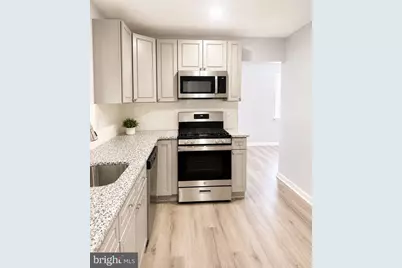
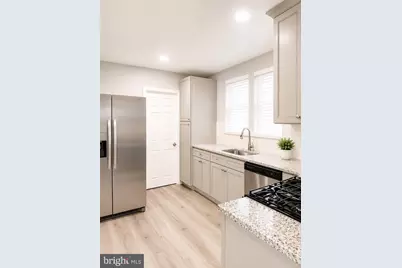
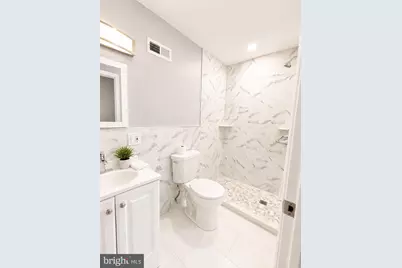
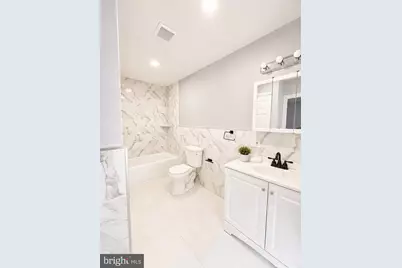
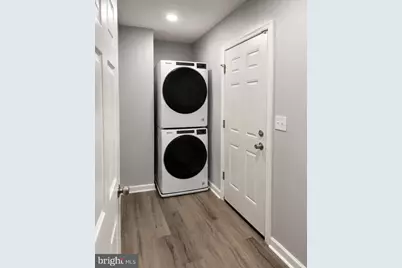
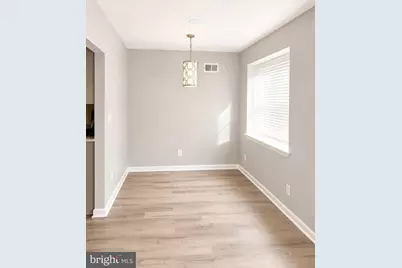
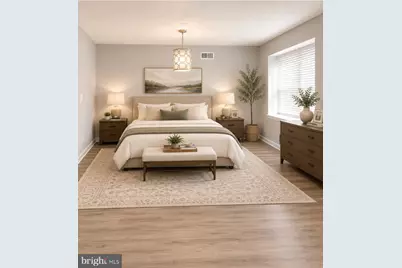
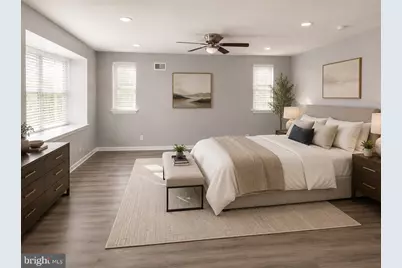
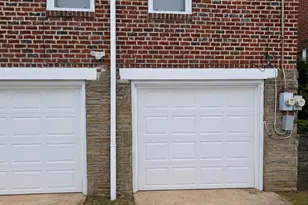
Discover an exquisite opportunity to embrace a luxurious lifestyle in this stunning twin/semi-detached residence located in the coveted Cedarbrook neighborhood. This charming property, built in 1950, seamlessly blends traditional architectural elegance with modern comforts, offering a unique living experience that is both inviting and sophisticated. Step inside to find a thoughtfully designed layout featuring two spacious bedrooms and two full bathrooms, perfect for those who appreciate both comfort and style. The daylight basement adds an element of versatility, providing ample space for a home office, gym, or entertainment area, allowing you to tailor the space to your lifestyle needs. The exterior of the home boasts a classic brick front, exuding timeless charm and curb appeal. The property is set on a manageable 0.1-acre lot, providing just the right amount of outdoor space for relaxation or gardening without the burden of extensive upkeep. Enjoy the convenience of driveway parking, ensuring that your arrival home is always effortless. This residence is available for lease starting August 29, 2026, with flexible leasing options ranging from 12 to 36 months, making it an ideal choice for those seeking a long-term commitment to luxury living. While the property does not include a pool, the surrounding Cedarbrook community offers a serene environment perfect for leisurely strolls and outdoor activities. Imagine hosting intimate gatherings in your elegant living spaces or unwinding after a long day in the comfort of your beautifully appointed home. The traditional style of this residence invites you to create lasting memories in a setting that feels both personal and refined. With no association fees to worry about, you can enjoy the freedom of homeownership without the added costs. The owner covers real estate taxes, allowing you to focus on what truly matters-living your best life in a space that reflects your aspirations. This property is more than just a home; it's a lifestyle choice that embodies sophistication, comfort, and convenience. Don't miss your chance to secure this exceptional residence in Cedarbrook. Schedule your private tour today and step into a world of luxury that awaits you!
Full Property Details
Full Property Details for 8516 Lynnewood Rd #UNIT 1
General
- Rent: $2,100
- Status: Coming Soon
- Type: Single Family
- Source: BrightMLSPhilly
- MLS ID: PAPH2665004
- Updated: 8/28/2026
- Added to Site: 1 day(s) ago
- Expected Market Date: 9/5/2026
Rental Information
- Max. Lease (Mths): 36
- Min. Lease (Mths): 12
- Rent Includes: None
Rooms
Bathrooms
- Total Bathrooms: 2
- Full Bathrooms: 2
- Main Floor Baths: 2
- Main - Full Baths: 2
Bedrooms
- Total Bedrooms: 2
- Bedrooms Main & Up: 2
Parking
- Parking Type: Driveway
Location
- Area: 19150 (19150)
- Municipality: PHILADELPHIA
- County: PHILADELPHIA
- Subdivision: CEDARBROOK
- Cross Streets: 325 Sentry Parkway, Bldg 5W, ste 200
- Driving Directions: GPS
School Information
- School District: The School District Of Philadelphia
Heating & Cooling
- Central air: Yes
- Cooling Type: Central A/C
- Heating Type: 90% Forced Air
- Water Heater: Natural Gas
Utilities
- Sewer: Public Sewer
- Water: Public
Structural Information
- Architectural Style: Traditional
- Structure Type: Twin/Semi-Detached
- Construction: Brick Front
- Basement: Yes
- Basement Desc.: Daylight, Partial
- Foundation: Brick/Mortar
- Stories Description: Main
- Square Feet: 1,400
- Sq. Ft. Source: Estimated
- Living Area: 1,400 Sq. Ft.
- Finished Above Grnd: 1,400 Sq. Ft.
- Year Built: 1950
- Year Built Source: Estimated
Lot Features
- Lot Size (Acres): 0.1
- Lot Size (Sq. Ft.): 4,356
- Lot Size Source: Estimated
- Zoning: RSA3
Financial Considerations
- Price Per Sq. Ft.: $1.5
- Security Deposit: $2,100
- Tax w/Assessment: $582,500
- Owner Pays: Taxes - Real Estate
- Tenant Pays: Electricity, Gas, Insurance, Water, Utilities - All
Disclosures and Reports
- Ownership: Other
Listed by Lus Realty LLC, Afoluso Adesanya
Schools
Schools serving 8516 Lynnewood Rd #UNIT 1
School District:Philadelphia City School District
| Name | Grades | Distance |
|---|---|---|
Jenks John S School 8301 Germantown Avenue, Philadelphia, PA 19118 | K-8 | 1.1 mi |
Roxborough High School 6498 Ridge Avenue, Philadelphia, PA 19128 | 9-11 | 3.2 mi |
Disclaimer:
School attendance boundaries provided by ATTOM Data Solutions and are for reference only. Contact the school directly to verify enrollment eligibility.
Price History for 8516 Lynnewood Rd #UNIT 1
Date
Details
Price
Change
Source
8/28/2026
Listed
$2,100
—
MLS
Disclaimer: Historical sales information is derived from public records provided by the county offices. Information is not guaranteed and should be independently verified.

8516 Lynnewood Road #UNIT 1, Philadelphia, PA 19150 (MLS# PAPH2665004) is a Single Family property with 2 bedrooms and 2 full bathrooms. 8516 Lynnewood Road #UNIT 1 is currently listed for rent at $2,100 and was received on August 28, 2026. Want to learn more about 8516 Lynnewood Road #UNIT 1? Do you have questions about finding other real estate for sale or rent in Cedarbrook? You can browse all Cedarbrook rentals or contact a Coldwell Banker agent to request more information.