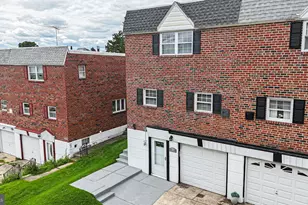
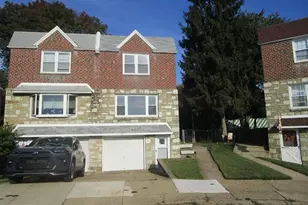
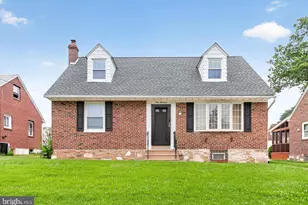
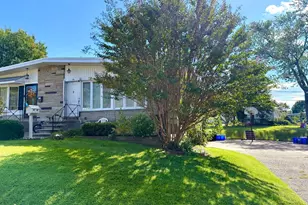
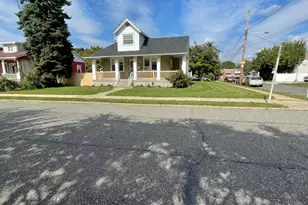
Full Property Details for 8520 Bridle Rd
General
- Price: $404,900
- Taxes: $5,343 (2026)
- Status: Active
- Type: Single Family
- Source: BrightMLSPhilly
- MLS ID: PAPH2663786
- Updated: 9/23/2026
- Added to Site: 51 day(s) ago
Interior
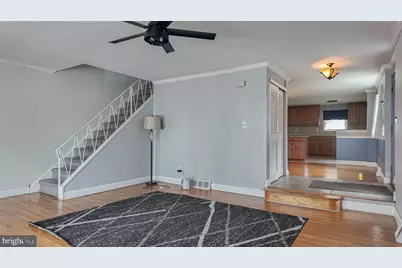
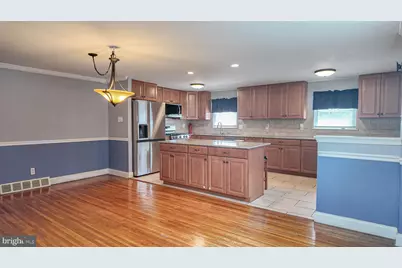
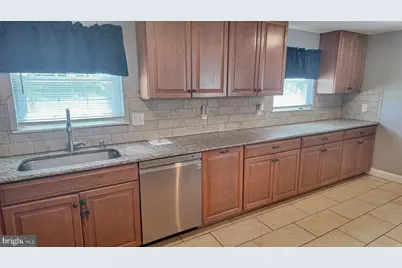
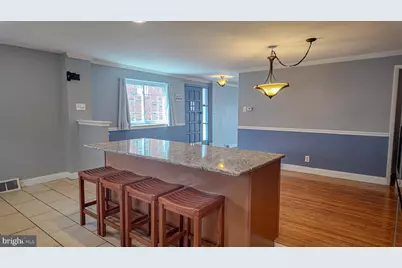
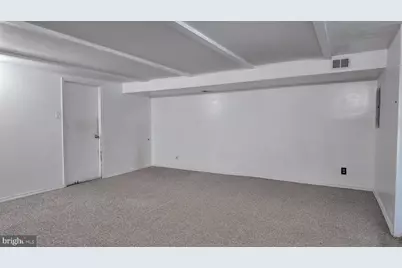
- Rooms/Areas: Living Room, Dining Room, Kitchen, Family Room, Laundry, Storage Room, Utility Room
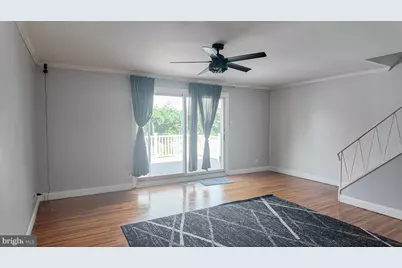
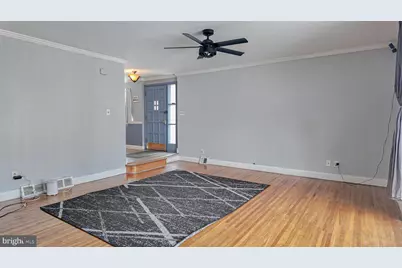
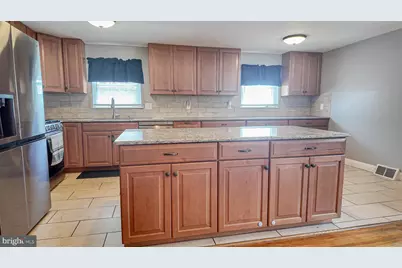
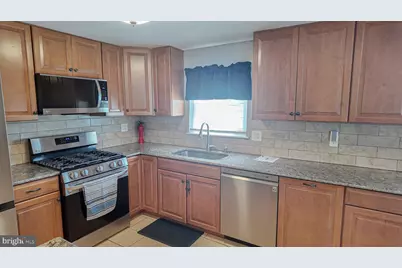
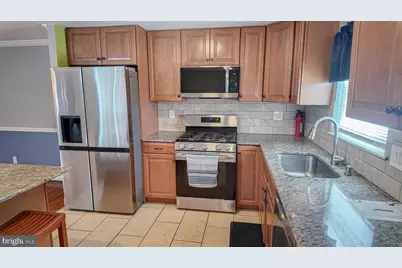
- Interior Features: Kitchen - Eat-In, Kitchen - Island, Kitchen - Table Space, Walk-in Closet(s), Wood Floors
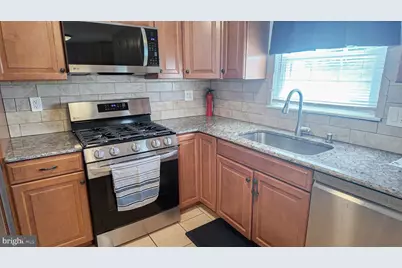
- Appliances: Built-In Microwave, Dishwasher, Disposal, Dryer - Gas, Oven/Range - Gas, Refrigerator, Stainless Steel Appliances, Washer, Water Heater
Rooms
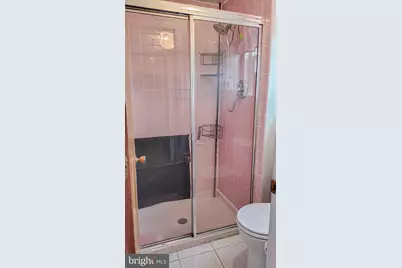
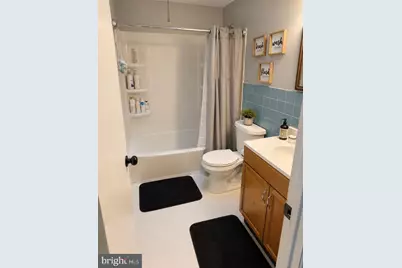
- Total Bathrooms: 3
- Full Bathrooms: 2
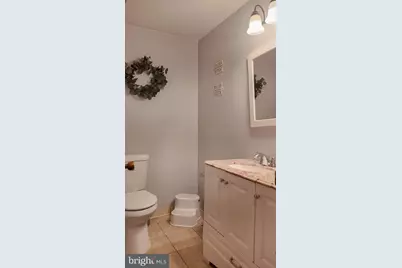
- Half Bathrooms: 1
- Upper Floor Baths: 2
- Upper - Full Baths: 2
- Main Floor Baths: 1
- Main - 1/2 Baths: 1
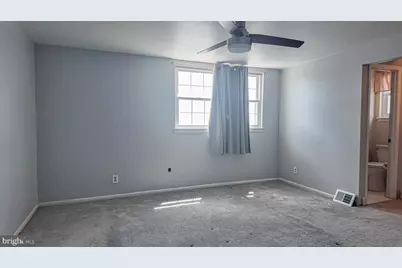
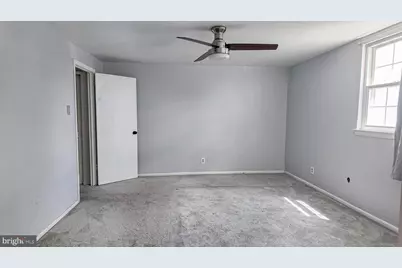
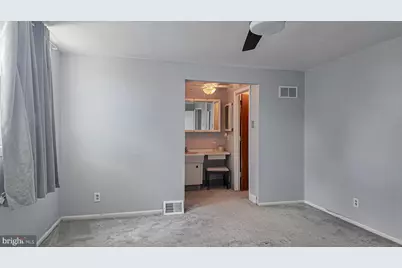
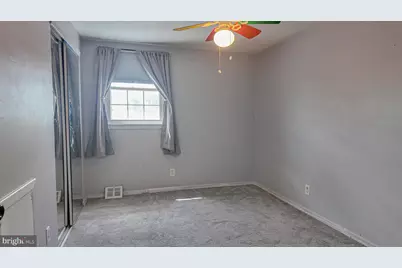
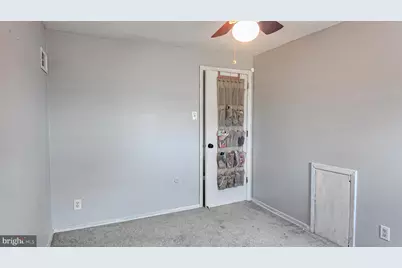
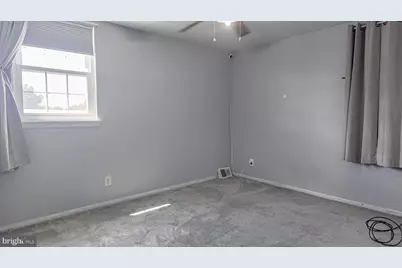
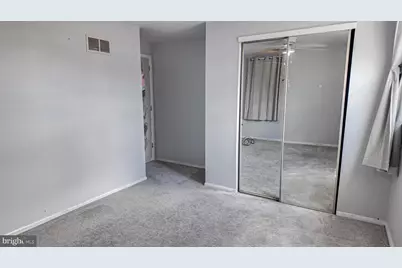
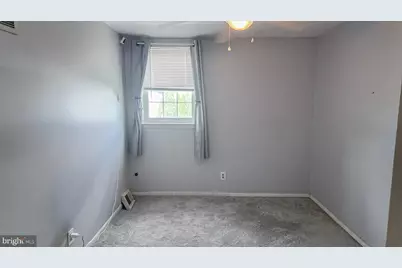
- Total Bedrooms: 4
- Bedrooms Upper: 4
Exterior
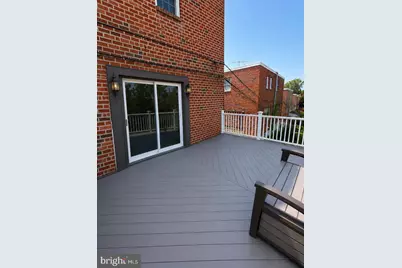
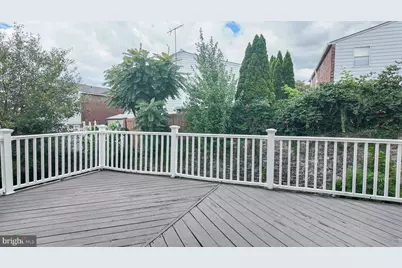
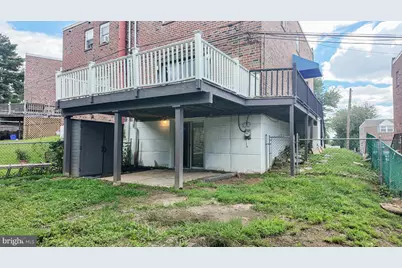
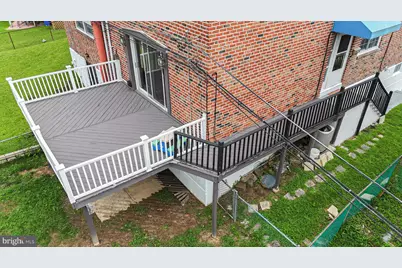
- Porch/Patio/Deck: Deck(s), Wrap Around, Patio(s)
Parking
- Garage: Yes
- Garage Spaces: 1
- Total Spaces: 2
- Parking Type: Attached Garage, Driveway, On Street
- Garage Description: Basement Garage, Garage - Front Entry, Garage Door Opener
Location
- Area: 19111 (19111)
- Municipality: PHILADELPHIA
- County: PHILADELPHIA
- Subdivision: FOX CHASE
- Driving Directions: From Bustleton Ave, turn onto Rhawn St , make a left on Verree left make a left on Susquehanna Left on Ferndale to right on Bergen and you'll be at the house
School Information
- School District: The School District Of Philadelphia
Heating & Cooling
- Central air: Yes
- Cooling Type: Central A/C
- Cooling Fuel: Electric
- Heating Type: Forced Air
- Heating Fuel: Natural Gas
- Water Heater: Natural Gas
Utilities
- Sewer: Public Sewer
- Water: Public
Structural Information
- Architectural Style: Traditional
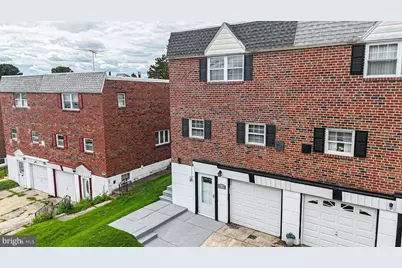
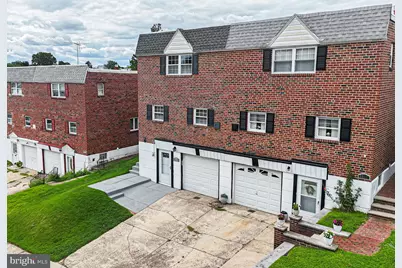
- Structure Type: Twin/Semi-Detached
- Construction: Masonry
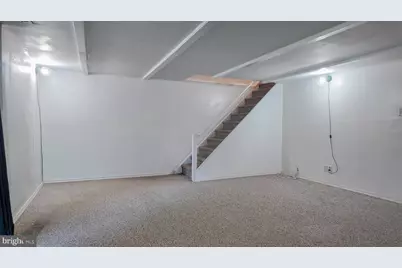
- Basement: Yes
- Basement Entrance: Yes
- Basement Desc.: Garage Access, Outside Entrance, Rear Entrance, Walkout Level
- Foundation: Other
- Stories Description: Main, Upper 1
- Square Feet: 2,442
- Sq. Ft. Source: Estimated
- Living Area: 2,442 Sq. Ft.
- Finished Above Grnd: 1,742 Sq. Ft.
- Finished Below Grnd: 700 Sq. Ft.
- Year Built: 1966
- Year Built Source: Estimated
- Property Condition: Good
Lot Features
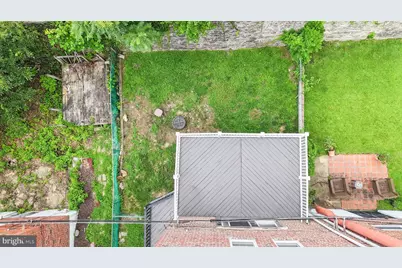
- Lot Size (Acres): 0.06
- Lot Size (Sq. Ft.): 2,751
- Lot Size Source: Estimated
- Zoning: RSA3
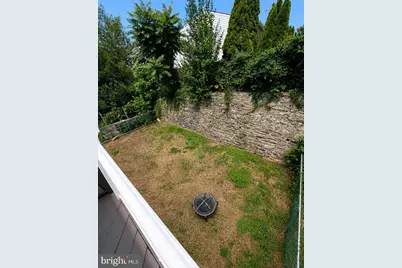
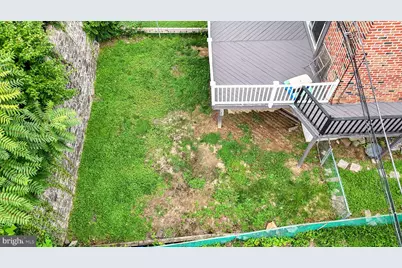
- Lot Description: Rear Yard
Financial Considerations
- Price Per Sq. Ft.: $232.43
- Assessment Year: 2020
- School Tax: $2,992
- City/TownTax: $2,350
- City/TownTax Freq: Annually
- County Tax Freq: Annually
- Tax w/Assessment: $381,700
- Tax Amount: $5,343
- Tax Year: 2026
- Tax Total Finished Sq. Ft.: 1742
Disclosures and Reports
- Ownership: Fee Simple
- Lot Number: 210
Listed by Keller Williams Real Estate Tri-County, Joseph Cunningham and Keller Williams Real Estate Tri-County, Matthew Cunningham