This is a carousel with tiles that activate property listing cards. Use the previous and next buttons to navigate.
1/1
$327,900
This is a carousel with tiles that activate property listing cards. Use the previous and next buttons to navigate.
1/1
Property Description
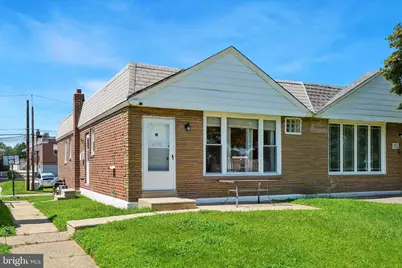
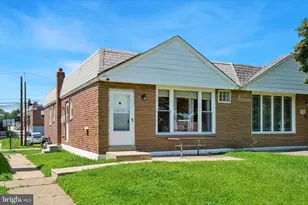
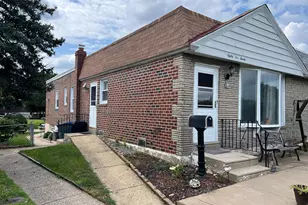
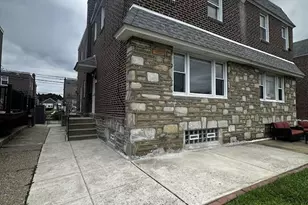
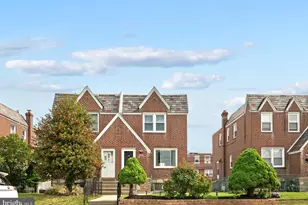
Welcome to this beautifully maintained 3-bedroom, 2.5-bath raised ranch twin, ideally situated on a quiet residential street in the highly desirable Bells Corner neighborhood. Just steps from Pennypack Park, this move-in-ready home offers comfortable one-floor living, spacious rooms, thoughtful updates, and excellent indoor and outdoor living space. The main level features a bright living and dining area with gleaming hardwood floors and large windows that fill the space with natural light. The updated kitchen offers newer cabinetry, upgraded appliances, and abundant storage and workspace. Three generously sized bedrooms provide excellent closet space, including a comfortable primary suite with its own private bath. Both full bathrooms feature retro-inspired tile that adds character and charm. The partially finished lower level provides valuable additional living space with a family room, convenient powder room, laundry area, storage closets, and access to the attached garage and backyard. A private driveway provides off-street parking and added convenience. Outside, enjoy spacious front and rear yards with plenty of room for gardening, entertaining, relaxing, or creating your own outdoor retreat. Nature lovers will appreciate being just moments from Pennypack Park and its scenic trails, wooded areas, and green space. Conveniently located near shopping, dining, schools, public transportation, and major commuter routes, with easy access to Center City and surrounding areas. This well-maintained home combines comfort, convenience, and an exceptional location. Schedule your private showing today!
Full Property Details
Full Property Details for 8556 Castor Ave
General
- Sold For: $327,900
- Taxes: $4,347 (2026)
- Status: Closed
- Type: Single Family
- Source: BrightMLSPhilly
- MLS ID: PAPH2657800
- Added to Site: 63 day(s) ago
Interior
- Rooms/Areas: Living Room, Dining Room, Primary Bedroom, Bedroom 2, Bedroom 3, Kitchen, Basement
- Interior Features: Ceiling Fan(s), Combination Dining/Living, Dining Area, Floor Plan - Open, Pantry, Wood Floors, Primary Bath(s)
- Appliances: Oven/Range - Gas, Stainless Steel Appliances, Dishwasher, Disposal
- Flooring: Carpet, Wood, Ceramic Tile
Rooms
Bathrooms
- Total Bathrooms: 3
- Full Bathrooms: 2
- Half Bathrooms: 1
- Main Floor Baths: 2
- Main - Full Baths: 2
- Lower Floor Baths: 1
- Lower - 1/2 Baths: 1
Bedrooms
- Total Bedrooms: 3
- Bedrooms Main & Up: 3
Exterior
- Exterior Features: Sidewalks, Street Lights
Parking
- Garage: Yes
- Garage Spaces: 1
- Total Spaces: 2
- Parking Features: Concrete Driveway, Private
- Parking Type: Attached Garage, Driveway, On Street
- Garage Description: Additional Storage Area, Garage - Rear Entry
Location
- Area: 19152 (19152)
- Municipality: PHILADELPHIA
- County: PHILADELPHIA
- Subdivision: BELLS CORNER
- Driving Directions: Use GPS
School Information
- School District: Philadelphia City
Heating & Cooling
- Central air: Yes
- Cooling Type: Central A/C
- Cooling Fuel: Electric
- Heating Type: Forced Air
- Heating Fuel: Natural Gas
- Water Heater: Natural Gas
Utilities
- Sewer: Public Sewer
- Water: Public
- Utility Description: Cable TV, Phone
Structural Information
- Architectural Style: Ranch/Rambler
- Structure Type: Twin/Semi-Detached
- Construction: Masonry
- Basement: Yes
- Basement Desc.: Fully Finished
- Foundation: Block
- Roof: Shingle, Flat
- Windows: Replacement
- Stories Description: Lower 1, Main
- Square Feet: 1,147
- Sq. Ft. Source: Estimated
- Living Area: 1,147 Sq. Ft.
- Finished Above Grnd: 1,047 Sq. Ft.
- Finished Below Grnd: 100 Sq. Ft.
- Year Built: 1956
- Year Built Source: Assessor
- Property Condition: Excellent, Very Good, Good
Unit Information
Unit 1
- Bathrooms-Lower: 1
Lot Features
- Lot Size (Acres): 0.08
- Lot Size (Sq. Ft.): 3,687
- Lot Size Source: Assessor
- Lot Dimensions: 26.00 x 126.00
- Zoning: RSA3
- Lot Description: Front Yard, Rear Yard
Financial Considerations
- Price Per Sq. Ft.: $315.09
- Assessment Year: 2026
- School Tax: $2,434
- City/TownTax: $1,912
- City/TownTax Freq: Annually
- County Tax Freq: Annually
- Tax w/Assessment: $310,600
- Tax Amount: $4,347
- Tax Year: 2026
- Terms: Standard Sale
- Tax Total Finished Sq. Ft.: 1047
Disclosures and Reports
- Ownership: Fee Simple
- Lot Number: 89
Listed by RE/MAX Ready, William J Howlett
Sold by Coldwell Banker Hearthside Realtors, Christin Raj

Get Pre-Approved Today
Schools
Schools serving 8556 Castor Ave
School District:Philadelphia City School District
| Name | Grades | Distance |
|---|---|---|
Farrell Louis H School 8300 Castor Avenue, Philadelphia, PA 19152 | K-8 | 0.5 mi |
Northeast High School 1601 Cottman Avenue, Philadelphia, PA 19111 | 9-12 | 1.7 mi |
Disclaimer:
School attendance boundaries provided by ATTOM Data Solutions and are for reference only. Contact the school directly to verify enrollment eligibility.
Price & Sales History for 8556 Castor Ave
Date
Details
Price
Change
Source
9/28/2026
Sold
$327,900
-0.61%
MLS
8/08/2026
Listed
$329,900
—
MLS
Disclaimer: Historical sales information is derived from public records provided by the county offices. Information is not guaranteed and should be independently verified.
8556 Castor Avenue, Philadelphia, PA 19152 (MLS# PAPH2657800) is a Single Family property that was sold at $327,900 on September 28, 2026. Want to learn more about 8556 Castor Avenue? Do you have questions about finding other Single Family real estate for sale in Philadelphia? You can browse all Philadelphia real estate or contact a Coldwell Banker agent to request more information.