This is a carousel with tiles that activate property listing cards. Use the previous and next buttons to navigate.
1/1
$612,000
This is a carousel with tiles that activate property listing cards. Use the previous and next buttons to navigate.
1/1
Property Description
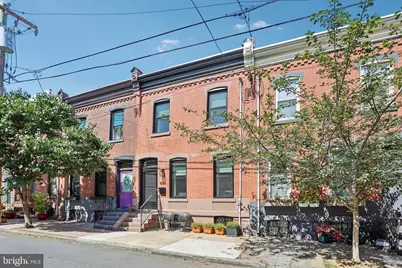
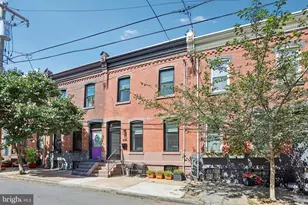
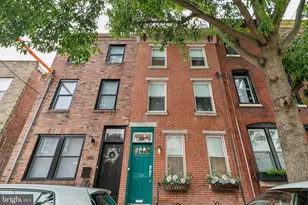
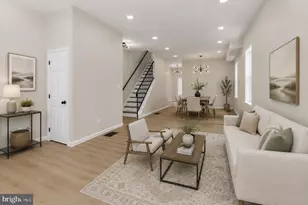
Completely remodeled in 2022, this stunning Fairmount rowhome seamlessly blends modern finishes with timeless character. Enter inside to an open-concept floor plan featuring soaring 10-foot ceilings, an exposed brick accent wall, and abundant natural light. The spacious living room flows effortlessly into the dining area and beautifully appointed kitchen, creating the perfect space for everyday living and entertaining. The chef's kitchen boasts Quartz countertops, a large island with seating, stainless steel appliances, and an abundance of cabinet and counter space. A wide staircase leads to the second floor, where you'll find two generously sized bedrooms, each complete with ceiling fans and custom blackout blinds. The front primary suite offers a luxurious ensuite bathroom with a dual vanity and a large glass-enclosed walk-in shower featuring dual showerheads. The second bedroom is served by a stylish hall bath with a tub/shower combination. The fully finished basement adds exceptional flexibility with a spacious bonus room that's ideal as a third bedroom, home office, gym, or guest suite. This level also features a full bathroom with a glass-enclosed walk-in shower, along with an oversized laundry room offering ample storage space. Just off the kitchen, continue outside to your private rear patio-perfect for grilling, relaxing, or dining al fresco. The 2022 renovation included a new roof, windows, HVAC system, electrical, plumbing, and appliances, offering true peace of mind. The current owners have thoughtfully enhanced the home with a Nest thermostat, a heating element for the downspout, sump pump, newer sewer line, storm door, and custom blinds throughout. Ideally located just two blocks from the shops, cafés, and acclaimed restaurants along Fairmount Avenue, this home is also moments from the Philadelphia Museum of Art, Kelly Drive, Lemon Hill Park, Eastern State Penitentiary, the Philadelphia Zoo, and Please Touch Museum. Situated within the sought-after Bache-Martin School Catchment and offering convenient access to I-76, this exceptional home delivers the best of city living in one of Philadelphia's most desirable neighborhoods.
Full Property Details
Full Property Details for 856 N Ringgold St
General
- Sold For: $612,000
- Taxes: $7,670 (2025)
- Status: Closed
- Type: Townhouse
- Source: BrightMLSPhilly
- MLS ID: PAPH2647126
- Added to Site: 57 day(s) ago
Interior
- Rooms/Areas: Living Room, Dining Room, Primary Bedroom, Bedroom 2, Kitchen, Laundry, Bonus Room, Primary Bathroom, Full Bath
- Interior Features: Kitchen - Island, Kitchen - Eat-In
- Appliances: Built-In Microwave, Dishwasher, Disposal, Oven - Single, Refrigerator, Stainless Steel Appliances, Oven/Range - Gas
Rooms
Bathrooms
- Total Bathrooms: 3
- Full Bathrooms: 3
- Upper Floor Baths: 2
- Upper - Full Baths: 2
- Lower Floor Baths: 1
- Lower - Full Baths: 1
Bedrooms
- Total Bedrooms: 2
- Bedrooms Upper: 2
Exterior
- Porch/Patio/Deck: Patio(s)
Parking
- Parking Type: On Street
Location
- Area: 19130 (19130)
- Municipality: PHILADELPHIA
- County: PHILADELPHIA
- Subdivision: FAIRMOUNT
- Cross Streets: Parrish St
- Driving Directions: Take W Girard Ave to Poplar Dr, Turn Right onto Poplar Dr, Turn Left onto stay on Poplar Dr, Turn Right onto N Ringgold St, Home will be on the Right.
School Information
- School District: The School District Of Philadelphia
- Elementary School: Bache Martin
Heating & Cooling
- Central air: Yes
- Cooling Type: Central A/C
- Cooling Fuel: Electric
- Heating Type: Central
- Heating Fuel: Natural Gas
- Water Heater: Electric
Utilities
- Sewer: Public Sewer
- Water: Public
Structural Information
- Architectural Style: Straight Thru
- Structure Type: Interior Row/Townhouse
- Construction: Brick, Vinyl Siding
- Basement: Yes
- Basement Desc.: Full, Fully Finished
- Foundation: Stone
- Roof: Flat, Rubber
- Stories Description: Lower 1, Upper 1
- Square Feet: 1,424
- Sq. Ft. Source: Estimated
- Living Area: 1,424 Sq. Ft.
- Finished Above Grnd: 1,069 Sq. Ft.
- Finished Below Grnd: 355 Sq. Ft.
- Year Built: 1920
- Year Built Source: Assessor
Unit Information
Unit 1
- Bathrooms-Lower: 1
Lot Features
- Lot Size (Acres): 0.02
- Lot Size (Sq. Ft.): 864
- Lot Size Source: Assessor
- Lot Dimensions: 16.00 x 54.00
- Zoning: RESIDENTIAL
Financial Considerations
- Price Per Sq. Ft.: $561.27
- Assessment Year: 2026
- School Tax: $4,295
- City/TownTax: $3,375
- City/TownTax Freq: Annually
- County Tax Freq: Annually
- Tax w/Assessment: $548,000
- Tax Amount: $7,670
- Tax Year: 2025
- Terms: Standard Sale
- Tax Total Finished Sq. Ft.: 1208
Disclosures and Reports
- Ownership: Fee Simple
- Inclusions: Ring Camera and Ring Security System
- Lot Number: 122
Listed by Redfin Corporation, Brenda R Beiser
Sold by BHHS Fox & Roach-Art Museum, stephen J Weeks

Get Pre-Approved Today
Schools
Schools serving 856 N Ringgold St
School District:Philadelphia City School District
| Name | Grades | Distance |
|---|---|---|
Bache-Martin School 2201 Brown Street, Philadelphia, PA 19130 | K-8 | 0.2 mi |
Franklin Benjamin High School 550 North Broad Street, Philadelphia, PA 19130 | 12-11 | 0.9 mi |
Disclaimer:
School attendance boundaries provided by ATTOM Data Solutions and are for reference only. Contact the school directly to verify enrollment eligibility.
Price & Sales History for 856 N Ringgold St
Date
Details
Price
Change
Source
8/25/2026
Sold
$612,000
2%
MLS
7/22/2026
Listed
$600,000
—
MLS
Disclaimer: Historical sales information is derived from public records provided by the county offices. Information is not guaranteed and should be independently verified.
856 N Ringgold Street, Philadelphia, PA 19130 (MLS# PAPH2647126) is a Townhouse property that was sold at $612,000 on August 25, 2026. Want to learn more about 856 N Ringgold Street? Do you have questions about finding other Townhouse real estate for sale in Philadelphia? You can browse all Philadelphia real estate or contact a Coldwell Banker agent to request more information.