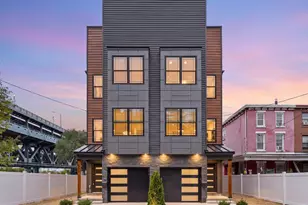
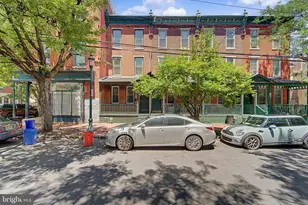
Full Property Details for 856 Perkiomen St #856
General
- Price: $598,000
- Taxes: $6,994 (2026)
- Status: Active
- Type: Townhouse
- Source: BrightMLSPhilly
- MLS ID: PAPH2681540
- Updated: 10/16/2026
- Added to Site: 1 day(s) ago
Interior
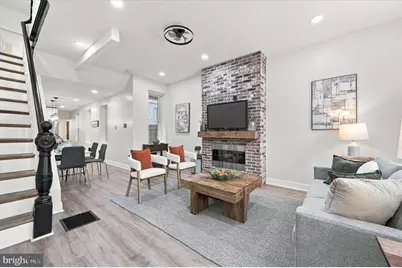
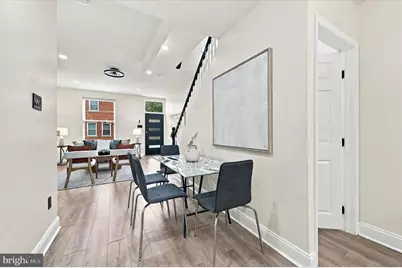
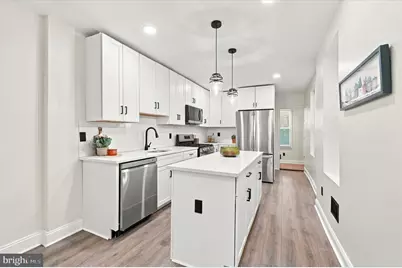
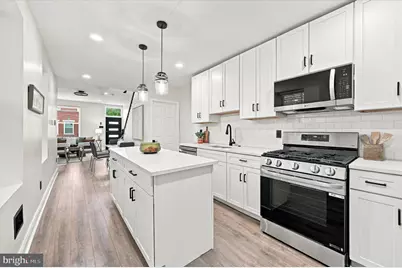
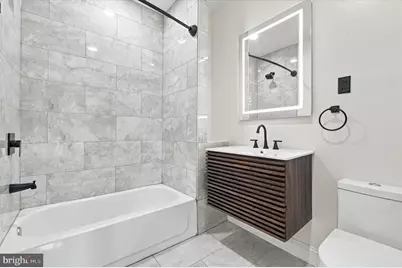
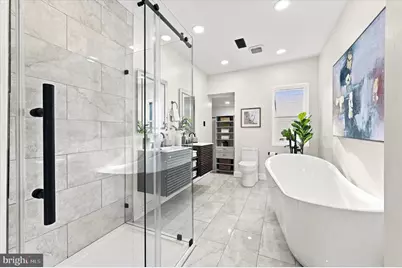
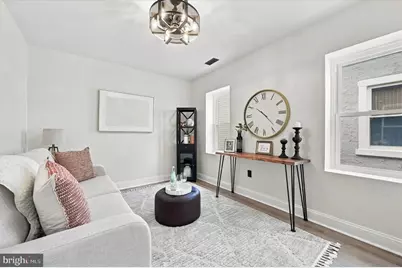
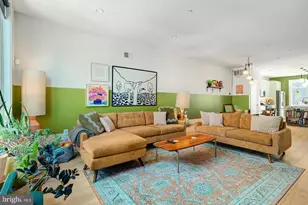
- Interior Features: Bathroom - Soaking Tub, Bathroom - Tub Shower, Bathroom - Walk-In Shower, Ceiling Fan(s), Combination Dining/Living, Combination Kitchen/Dining, Dining Area, Kitchen - Island, Primary Bath(s), Recessed Lighting, Walk-in Closet(s), Wood Floors, Upgraded Countertops
- Fireplace: Yes
- Number of Fireplaces: 1
- Fireplace(s): Fireplace - Glass Doors
- Appliances: Built-In Microwave, Dishwasher, Disposal, Dryer, Microwave, Oven - Self Cleaning, Oven - Single, Oven/Range - Gas, Refrigerator, Washer, Washer - Front Loading, Water Heater
Rooms
- Total Bathrooms: 3
- Full Bathrooms: 2
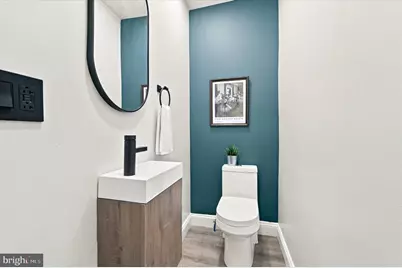
- Half Bathrooms: 1
- Upper 2 - Full Baths: 1
- Upper Floor Baths: 2
- Upper - Full Baths: 2
- Main Floor Baths: 1
- Main - 1/2 Baths: 1
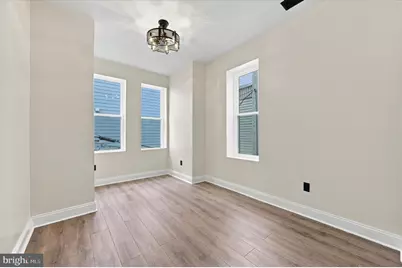
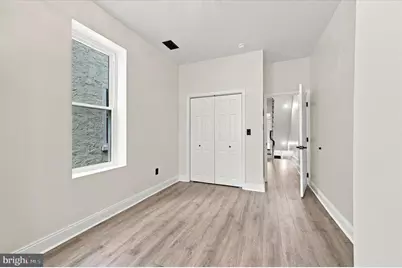
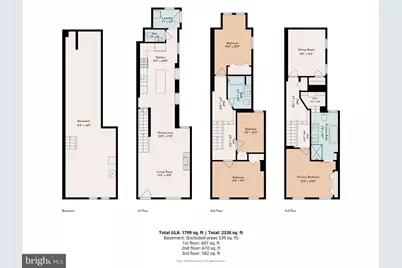
- Total Bedrooms: 4
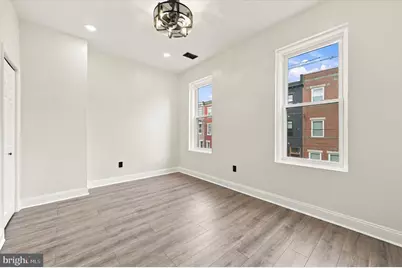
- Bedrooms Upper: 4
- Bedrooms-Up2: 1
Parking
Location
- Area: 19130 (19130)
- Municipality: PHILADELPHIA
- County: PHILADELPHIA
- Subdivision: FAIRMOUNT
- Cross Streets: Francis
- Driving Directions: Fairmount Avenue to North on19th Street; to right on Francis; left on Perkiomen Street.
School Information
- School District: The School District Of Philadelphia
Heating & Cooling
- Central air: Yes
- Cooling Type: Central A/C
- Cooling Fuel: Natural Gas
- Heating Type: 90% Forced Air
- Heating Fuel: Natural Gas
- Water Heater: Natural Gas
Utilities
- Sewer: Public Septic, Public Sewer
- Water: Public
- Utility Description: Water Available, Sewer Available, Natural Gas Available, Electric Available
Structural Information
- Architectural Style: Traditional
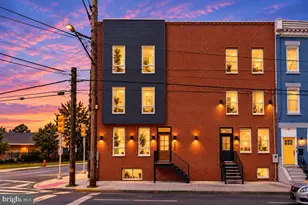
- Structure Type: Interior Row/Townhouse
- Construction: Masonry
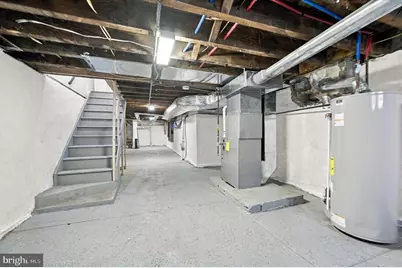
- Basement: Yes
- Basement Desc.: Full, Unfinished
- Foundation: Slab
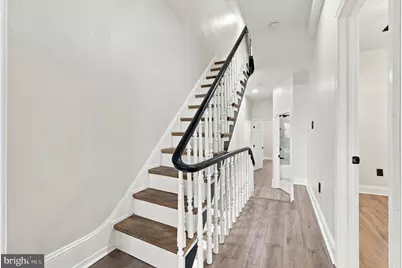
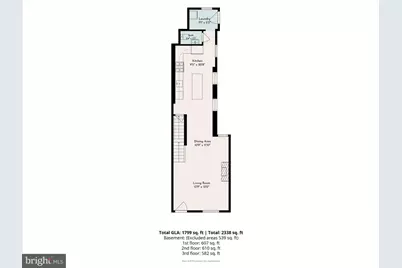
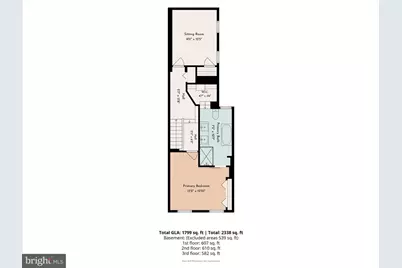
- Stories Description: Main, Upper 1, Upper 2
- Square Feet: 2,463
- Sq. Ft. Source: Estimated
- Living Area: 1,863 Sq. Ft.
- Finished Above Grnd: 1,863 Sq. Ft.
- Year Built: 1920
- Year Built Source: Estimated
Lot Features
- Lot Size (Acres): 0.02
- Lot Size (Sq. Ft.): 1,020
- Lot Size Source: Estimated
- Lot Dimensions: 15 x 68
- Zoning: RSA5
Financial Considerations
- Price Per Sq. Ft.: $320.99
- Assessment Year: 2026
- School Tax: $3,917
- City/TownTax: $3,077
- City/TownTax Freq: Annually
- County Tax Freq: Annually
- Tax w/Assessment: $499,700
- Tax Amount: $6,994
- Tax Year: 2026
Disclosures and Reports
- Ownership: Fee Simple
- Inclusions: stove, refrigerator, dishwasher, microwave, washer, dryer
Listed by Keller Williams Main Line, Marie Pogue