This is a carousel with tiles that activate property listing cards. Use the previous and next buttons to navigate.
1/1
$339,000
This is a carousel with tiles that activate property listing cards. Use the previous and next buttons to navigate.
1/1
Property Description
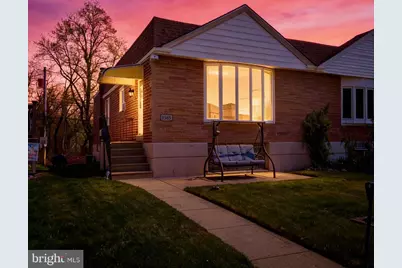
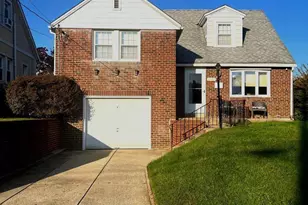
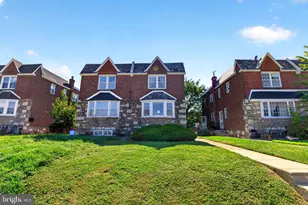
Beautifully maintained twin ranch in a highly desirable Northeast Philadelphia neighborhood! This inviting home features 3 spacious bedrooms and 2.5 baths, including a private master bath for added comfort. The master has tile and a stall shower, or you can take a luxurious bath in the secondary bathroom's soaking tub. The sun-filled main level offers a warm, functional layout perfect for everyday living and entertaining. The picture window lets in plenty of natural light. Remove the rugs to reveal original hardwood floors. The large finished basement adds incredible living space-ideal for a family room, man-woman cave, media area, home office, or guest setup. Washer, dryer, kitchen refrigerator and a big screen tv accompany this home with no charge. Plenty of storage in the basement and a laundry room doubles as a mud room to keep this home in the immaculate cleanliness in which it's accustomed. Step outside and enjoy a rare bonus: the property backs directly to a park, offering peaceful views, open space, extra privacy, and an additional 8 feet of ground beyond the rear 2 car driveway-something you don't often find! Located on a quiet street yet close to shopping, dining, and major highways, this home combines convenience with a serene setting. A fantastic opportunity you won't want to miss!
Full Property Details
Full Property Details for 8585 Benton Ave
General
- Sold For: $339,000
- Taxes: $4,003 (2025)
- Status: Closed
- Type: Single Family
- Source: BrightMLSPhilly
- MLS ID: PAPH2605560
- Added to Site: 148 day(s) ago
Interior
- Number of Rooms: 8
- Rooms/Areas: Living Room, Dining Room, Primary Bedroom, Bedroom 2, Kitchen, Bedroom 1, Laundry, Recreation Room
- Interior Features: Primary Bath(s), Kitchen - Eat-In
- Appliances: Cooktop, Oven - Wall, Disposal
- Flooring: Wood
Rooms
Bedrooms
- Total Bedrooms: 3
- Bedrooms Main & Up: 3
Exterior
- Exterior Features: Sidewalks, Street Lights
Parking
- Garage: Yes
- Garage Spaces: 1
- Total Spaces: 1
- Parking Type: On Street, Driveway, Attached Garage, Other
- Garage Description: Garage Door Opener
Location
- Area: 19152 (19152)
- Municipality: PHILADELPHIA
- County: PHILADELPHIA
- Subdivision: BELLS CORNER
- Cross Streets: Bustleton Ave
- Driving Directions: Bustleton and Algon Area, backs to Pennypack
School Information
- School District: The School District Of Philadelphia
Heating & Cooling
- Central air: Yes
- Cooling Type: Central A/C
- Cooling Fuel: Electric
- Heating Type: Forced Air
- Heating Fuel: Natural Gas
- Water Heater: Natural Gas
Utilities
- Sewer: Public Sewer
- Water: Public
Structural Information
- Architectural Style: Ranch/Rambler
- Structure Type: Twin/Semi-Detached
- Construction: Masonry
- Basement: Yes
- Basement Desc.: Full, Fully Finished
- Foundation: Permanent, Brick/Mortar, Block
- Roof: Flat
- Stories Description: Lower 1, Main
- Square Feet: 1,087
- Sq. Ft. Source: Estimated
- Living Area: 1,087 Sq. Ft.
- Finished Above Grnd: 1,087 Sq. Ft.
- Year Built: 1965
- Year Built Source: Assessor
Lot Features
- Lot Size (Acres): 0.08
- Lot Size (Sq. Ft.): 3,500
- Lot Size Source: Assessor
- Lot Dimensions: 28.00 x 125.00
- Zoning: RSA3
Financial Considerations
- Price Per Sq. Ft.: $302.67
- Assessment Year: 2026
- School Tax: $2,241
- City/TownTax: $1,761
- City/TownTax Freq: Annually
- County Tax Freq: Annually
- Tax w/Assessment: $286,000
- Tax Amount: $4,003
- Tax Year: 2025
- Terms: Standard Sale
- Tax Total Finished Sq. Ft.: 1026
Disclosures and Reports
- Ownership: Fee Simple
- Exclusions: Refrig in basement
- Inclusions: Washer, dryer, Fridge in Kitchen, TV in basement all as shown in as-is condition with no monetary value added
- Lot Number: 214
Listed by Keller Williams Real Estate - Newtown, William J Eaves
Sold by Roc Hous Real Estate LLC, Eric Wenger

Get Pre-Approved Today
Schools
Schools serving 8585 Benton Ave
School District:Philadelphia City School District
| Name | Grades | Distance |
|---|---|---|
Farrell Louis H School 8300 Castor Avenue, Philadelphia, PA 19152 | K-8 | 0.6 mi |
Northeast High School 1601 Cottman Avenue, Philadelphia, PA 19111 | 9-12 | 1.8 mi |
Disclaimer:
School attendance boundaries provided by ATTOM Data Solutions and are for reference only. Contact the school directly to verify enrollment eligibility.
Price & Sales History for 8585 Benton Ave
Date
Details
Price
Change
Source
5/13/2026
Sold
$339,000
3.04%
MLS
4/10/2026
Listed
$329,000
—
MLS
Disclaimer: Historical sales information is derived from public records provided by the county offices. Information is not guaranteed and should be independently verified.
8585 Benton Avenue, Philadelphia, PA 19152 (MLS# PAPH2605560) is a Single Family property that was sold at $339,000 on May 13, 2026. Want to learn more about 8585 Benton Avenue? Do you have questions about finding other Single Family real estate for sale in Philadelphia? You can browse all Philadelphia real estate or contact a Coldwell Banker agent to request more information.