This is a carousel with tiles that activate property listing cards. Use the previous and next buttons to navigate.
1/1
$585,000
This is a carousel with tiles that activate property listing cards. Use the previous and next buttons to navigate.
1/1
Property Description
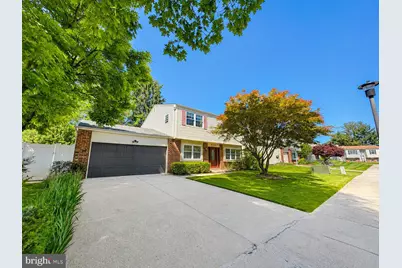
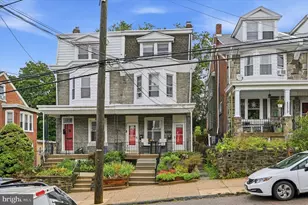
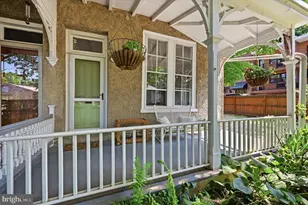
Welcome to this beautifully maintained 4-bedroom, 2.5-bath single-family home offering the perfect blend of comfort, space, and outdoor living. Situated on a picturesque lot in a desirable neighborhood, this home features a 2-car attached garage, manicured landscaping, and exceptional curb appeal. Step inside to find spacious living and dining areas filled with natural light, gleaming hardwood floors, ceiling fans, and recessed lighting throughout. The inviting family room offers a cozy gathering space with easy access to the backyard, while the formal dining room is ideal for hosting family dinners and special occasions. The updated kitchen is designed for both everyday living and entertaining, featuring granite countertops, abundant cabinet storage, and generous workspace. Adjacent to the kitchen, you'll find a convenient main-level laundry area and a practical mudroom with direct access to the backyard, making daily routines a breeze. Upstairs, you'll find four generously sized bedrooms, including a comfortable primary suite with a private bath. The updated main bathroom features a modern seamless glass shower door and tasteful finishes. Additional bedrooms provide flexibility for guests, home offices, or hobbies. Outside, discover your own private retreat. The backyard features an expansive covered patio perfect for outdoor dining and relaxing, beautifully landscaped gardens, winding walkways, mature trees, and a charming pergola creating a peaceful setting for enjoying the outdoors. The fully fenced yard offers privacy and plenty of space for gardening, recreation, or entertaining. Ideally located with convenient access to major roadways, the suburbs, Center City, and the Main Line, this home offers exceptional connectivity for commuters. Public transportation, shopping, restaurants, parks, and recreational amenities are just steps away. Enjoy being close to neighborhood ball fields, playgrounds, and open green spaces that enhance the appeal of this wonderful community. Move-in ready and thoughtfully updated, this home offers the space, character, modern conveniences, and outdoor amenities today's buyers are looking for.
Full Property Details
Full Property Details for 8608 Cathedral Cir
General
- Sold For: $585,000
- Taxes: $6,509 (2025)
- Status: Closed
- Type: Single Family
- Source: BrightMLSPhilly
- MLS ID: PAPH2625924
- Added to Site: 95 day(s) ago
Rooms
Bathrooms
- Total Bathrooms: 3
- Full Bathrooms: 2
- Half Bathrooms: 1
- Upper Floor Baths: 2
- Upper - Full Baths: 2
- Main Floor Baths: 1
- Main - 1/2 Baths: 1
Bedrooms
- Total Bedrooms: 4
- Bedrooms Upper: 4
Exterior
- Exterior Features: Sidewalks
Parking
- Garage: Yes
- Garage Spaces: 2
- Total Spaces: 4
- Parking Type: Attached Garage, Driveway
- Garage Description: Garage - Front Entry
Location
- Area: 19128 (19128)
- Municipality: PHILADELPHIA
- County: PHILADELPHIA
- Subdivision: ANDORRA
- Driving Directions: GPS
School Information
- School District: Philadelphia City
Heating & Cooling
- Central air: Yes
- Cooling Type: Central A/C
- Cooling Fuel: Electric
- Heating Type: Forced Air
- Heating Fuel: Electric
- Water Heater: Electric
Utilities
- Sewer: Public Sewer
- Water: Public
Structural Information
- Architectural Style: Colonial
- Structure Type: Detached
- Construction: Brick
- Basement: Yes
- Basement Desc.: Fully Finished
- Foundation: Concrete Perimeter
- Stories Description: Main, Upper 1
- Square Feet: 2,616
- Sq. Ft. Source: Estimated
- Living Area: 2,616 Sq. Ft.
- Finished Above Grnd: 2,016 Sq. Ft.
- Finished Below Grnd: 600 Sq. Ft.
- Year Built: 1980
- Year Built Source: Assessor
Lot Features
- Lot Size (Acres): 0.15
- Lot Size (Sq. Ft.): 6,750
- Lot Size Source: Assessor
- Lot Dimensions: 75.00 x 90.00
- Zoning: RSD3
Financial Considerations
- Price Per Sq. Ft.: $282.24
- Assessment Year: 2026
- School Tax: $3,645
- City/TownTax: $2,863
- City/TownTax Freq: Annually
- County Tax Freq: Annually
- Tax w/Assessment: $465,000
- Tax Amount: $6,509
- Tax Year: 2025
- Terms: Standard Sale
- Tax Total Finished Sq. Ft.: 2016
Disclosures and Reports
- Ownership: Fee Simple
- Lot Number: 20
Listed by Compass Pennsylvania, LLC, Lisa M Murphy
Sold by EXP Realty, LLC, Laurence Elliott

Get Pre-Approved Today
Schools
Schools serving 8608 Cathedral Cir
School District:Philadelphia City School District
| Name | Grades | Distance |
|---|---|---|
Shawmont School 535 Shawmont Avenue, Philadelphia, PA 19128 | K-8 | 0.8 mi |
Roxborough High School 6498 Ridge Avenue, Philadelphia, PA 19128 | 9-11 | 2 mi |
Disclaimer:
School attendance boundaries provided by ATTOM Data Solutions and are for reference only. Contact the school directly to verify enrollment eligibility.
Price & Sales History for 8608 Cathedral Cir
Date
Details
Price
Change
Source
8/07/2026
Sold
$585,000
2.81%
MLS
6/02/2026
Listed
$569,000
—
MLS
Disclaimer: Historical sales information is derived from public records provided by the county offices. Information is not guaranteed and should be independently verified.
8608 Cathedral Circle, Philadelphia, PA 19128 (MLS# PAPH2625924) is a Single Family property that was sold at $585,000 on August 07, 2026. Want to learn more about 8608 Cathedral Circle? Do you have questions about finding other Single Family real estate for sale in Philadelphia? You can browse all Philadelphia real estate or contact a Coldwell Banker agent to request more information.