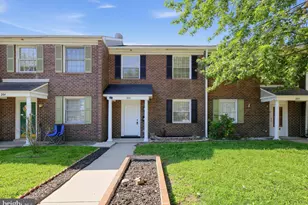
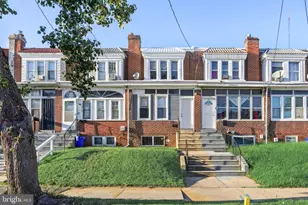
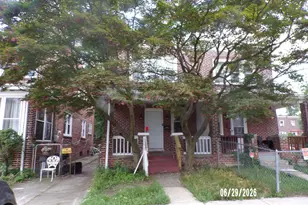
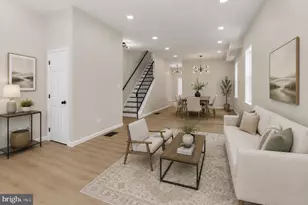
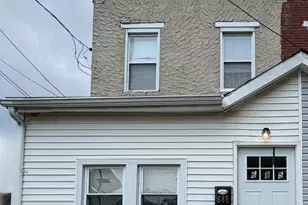
This is a carousel with tiles that activate property listing cards. Use the previous and next buttons to navigate.
1/1
$450,000
This is a carousel with tiles that activate property listing cards. Use the previous and next buttons to navigate.
1/1
Property Description
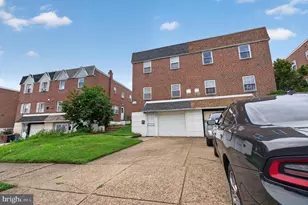
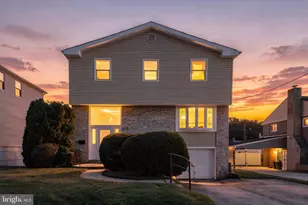
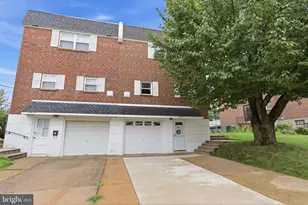
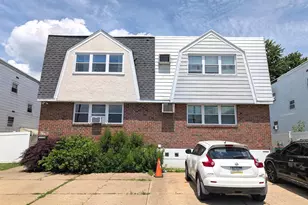
Welcome to 862 Hendrix Street, a beautifully updated home where thoughtful renovations, modern finishes, and exceptional indoor-outdoor living. The heart of the home is the stunning contemporary kitchen, featuring sleek custom cabinetry, granite countertops, stainless steel appliances, and abundant storage. The spacious living areas are warm and inviting, highlighted by a cozy wood-burning fireplace and custom built-in media wall, creating the perfect setting for gatherings with family and friends. A bright and versatile sunroom adds additional living space and can be used as a sitting area, home office, playroom, or reading retreat. The renovated bathrooms offer stylish finishes and a modern feel, while the spacious bedrooms provide comfort and functionality. A unique highlight of the home is the private infrared sauna, allowing you to enjoy relaxation and wellness from the comfort of your own home. Step outside to discover an impressive outdoor living space complete with a covered patio, ceiling fan, outdoor seating area, privacy fencing, and a large concrete yard designed for entertaining, summer barbecues, or simply enjoying a quiet evening outdoors. A storage shed provides additional convenience and flexibility. Additional upgrades include a new roof (2024), updated finishes throughout, and countless details that reflect pride of ownership. The former garage is currently being utilized as a storage space, but can easily be converted back to a garage if desired. Located in Northeast Philadelphia with convenient access to shopping, dining, schools, parks, and major commuting routes, this move-in-ready home offers a rare combination of modern updates, functional living space, and unique amenities. Schedule your private showing today. Buyer/Buyer's Agent to verify the sqft as public records do not account for lower floor.
Full Property Details
Full Property Details for 862 Hendrix St
General
- Sold For: $450,000
- Taxes: $4,781 (2025)
- Status: Closed
- Type: Single Family
- Source: BrightMLSPhilly
- MLS ID: PAPH2629824
- Added to Site: 107 day(s) ago
Interior
- Rooms/Areas: Living Room, Dining Room, Primary Bedroom, Bedroom 2, Bedroom 3, Kitchen, Family Room, Bedroom 1
- Interior Features: Kitchen - Eat-In
- Flooring: Wood
Rooms
Bathrooms
- Total Bathrooms: 3
- Full Bathrooms: 3
- Main Floor Baths: 2
- Main - Full Baths: 2
- Lower Floor Baths: 1
- Lower - Full Baths: 1
Bedrooms
- Total Bedrooms: 4
- Bedrooms Lower: 1
- Bedrooms Main & Up: 3
Additional Information
- Security/Safety: Exterior Cameras, Security System
Parking
- Total Spaces: 2
- Parking Type: Driveway, On Street
Location
- Area: 19116 (19116)
- Municipality: PHILADELPHIA
- County: PHILADELPHIA
- Subdivision: BUSTLETON
- Cross Streets: Bustleton
- Driving Directions: follow GPS
School Information
- School District: Philadelphia City
Heating & Cooling
- Central air: Yes
- Cooling Type: Central A/C
- Cooling Fuel: Electric
- Heating Type: Forced Air
- Heating Fuel: Natural Gas
- Water Heater: Natural Gas
Utilities
- Sewer: Public Sewer
- Water: Public
Structural Information
- Architectural Style: Ranch/Rambler
- Structure Type: Twin/Semi-Detached
- Construction: Masonry
- Basement: Yes
- Basement Entrance: Yes
- Basement Desc.: Partial, Fully Finished, Outside Entrance, Walkout Level, Windows
- Foundation: Concrete Perimeter
- Roof: Flat
- Stories Description: Lower 1, Main
- Square Feet: 1,804
- Sq. Ft. Source: Estimated
- Living Area: 1,804 Sq. Ft.
- Finished Above Grnd: 1,154 Sq. Ft.
- Finished Below Grnd: 650 Sq. Ft.
- Year Built: 1978
- Year Built Source: Assessor
- Property Condition: Excellent
Unit Information
Unit 1
- Bathrooms-Lower: 1
- Bedrooms-Lower: 1
Additional Structures
- Other Structures: Shed
Lot Features
- Lot Size (Acres): 0.06
- Lot Size (Sq. Ft.): 2,613
- Lot Size Source: Estimated
- Lot Dimensions: 31.00 x 85.00
- Zoning: RSA3
- Fencing (Description): Privacy, Vinyl
Financial Considerations
- Price Per Sq. Ft.: $389.95
- Assessment Year: 2026
- School Tax: $2,677
- City/TownTax: $2,103
- City/TownTax Freq: Annually
- County Tax Freq: Annually
- Tax w/Assessment: $341,600
- Tax Amount: $4,781
- Tax Year: 2025
- Terms: Standard Sale
Disclosures and Reports
- Ownership: Fee Simple
- Exclusions: Tesla charger
- Inclusions: Washer, dryer, refrigerator. Lower level guest bedroom set and TV console if desired
- Lot Number: 40
Listed by Opus Elite Real Estate, Valeriia Gurtovaia
Sold by Keller Williams Real Estate-Langhorne, Vasyl Maksymiuk

Get Pre-Approved Today
Schools
Schools serving 862 Hendrix St
School District:Philadelphia City School District
| Name | Grades | Distance |
|---|---|---|
Comly Watson School 1001 Byberry Road, Philadelphia, PA 19116 | K-5 | 0.4 mi |
C.C.A. Baldi Middle School 8801 Verree Road, Philadelphia, PA 19115 | 6-8 | 2.7 mi |
Washington George High School 10175 Bustleton Avenue, Philadelphia, PA 19116 | 9-12 | 1 mi |
Disclaimer:
School attendance boundaries provided by ATTOM Data Solutions and are for reference only. Contact the school directly to verify enrollment eligibility.
Price & Sales History for 862 Hendrix St
Date
Details
Price
Change
Source
8/06/2026
Sold
$450,000
—
MLS
6/04/2026
Listed
$450,000
—
MLS
Disclaimer: Historical sales information is derived from public records provided by the county offices. Information is not guaranteed and should be independently verified.
862 Hendrix Street, Philadelphia, PA 19116 (MLS# PAPH2629824) is a Single Family property that was sold at $450,000 on August 06, 2026. Want to learn more about 862 Hendrix Street? Do you have questions about finding other Single Family real estate for sale in Philadelphia? You can browse all Philadelphia real estate or contact a Coldwell Banker agent to request more information.