This is a carousel with tiles that activate property listing cards. Use the previous and next buttons to navigate.
1/1
$305,000
This is a carousel with tiles that activate property listing cards. Use the previous and next buttons to navigate.
1/1
Property Description
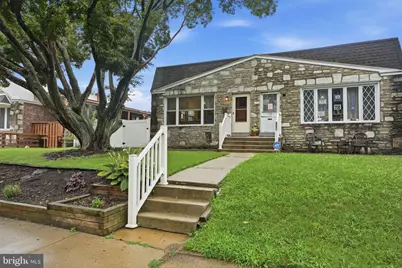
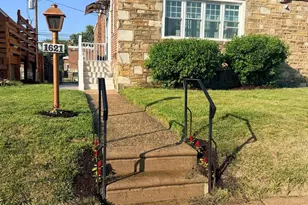
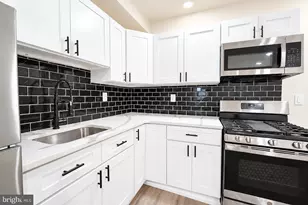
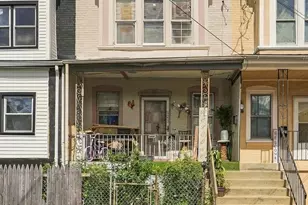
Located in the desirable Bells Corner neighborhood, directly across from Pennypack Park, this well-maintained ranch twin offers the convenience of miles of scenic walking and biking trails and endless opportunities for outdoor recreation just steps from your front door. This move-in ready home features 3 bedrooms and 1.5 bathrooms. Enter into the bright and spacious living and dining room. The kitchen features upgraded cabinetry, replaced appliances, and a side door leading directly to the multi-level deck and fully fenced backyard with privacy fencing. The main level offers three spacious bedrooms with hardwood flooring, plenty of closet space throughout, and an updated full bathroom featuring custom tile, a double vanity, and a skylight that fills the space with natural light. The home also features gas heat and central air conditioning for year-round comfort. The lower level offers endless potential to create additional finished living space and includes a convenient half bathroom with a new toilet, a laundry area, stoarge, utility closet and walk-out access to the spacious rear and side yard. Additional highlights include an attached one-car garage, optional driveway parking, and a large storage shed. Buyers have the potential to restore driveway access by removing a section of the existing fence if desired. Conveniently located near shopping, dining, public transportation, and major highways, this home combines comfort, convenience, and an exceptional location. Don't miss your opportunity to make it yours!
Full Property Details
Full Property Details for 8623 Algon Ave
General
- Sold For: $305,000
- Taxes: $3,939 (2025)
- Status: Closed
- Type: Single Family
- Source: BrightMLSPhilly
- MLS ID: PAPH2573492
- Added to Site: 48 day(s) ago
Interior
- Interior Features: Bathroom - Tub Shower, Dining Area, Wood Floors, Ceiling Fan(s)
- Appliances: Built-In Microwave, Dishwasher, Refrigerator, Stove, Washer, Dryer
Rooms
Bathrooms
- Total Bathrooms: 2
- Full Bathrooms: 1
- Half Bathrooms: 1
- Main Floor Baths: 1
- Main - Full Baths: 1
- Lower Floor Baths: 1
- Lower - 1/2 Baths: 1
Bedrooms
- Total Bedrooms: 3
- Bedrooms Main & Up: 3
Parking
- Garage: Yes
- Garage Spaces: 1
- Total Spaces: 3
- Parking Type: Driveway, Attached Garage, On Street
- Garage Description: Garage - Rear Entry
Location
- Area: 19152 (19152)
- Municipality: PHILADELPHIA
- County: PHILADELPHIA
- Subdivision: BELLS CORNER
- Cross Streets: Agusta St
- Driving Directions: Bustleton Ave to Tustin St. R on Algon Ave.
School Information
- School District: Philadelphia City
Heating & Cooling
- Central air: Yes
- Cooling Type: Central A/C
- Cooling Fuel: Electric
- Heating Type: Forced Air
- Heating Fuel: Natural Gas
- Water Heater: Natural Gas
Utilities
- Sewer: Public Sewer
- Water: Public
Structural Information
- Architectural Style: Ranch/Rambler
- Structure Type: Twin/Semi-Detached
- Construction: Masonry
- Basement: Yes
- Basement Entrance: Yes
- Basement Desc.: Outside Entrance, Rear Entrance, Unfinished
- Foundation: Other
- Stories Description: Lower 1, Main
- Square Feet: 1,066
- Sq. Ft. Source: Assessor
- Living Area: 1,066 Sq. Ft.
- Finished Above Grnd: 1,066 Sq. Ft.
- Year Built: 1960
- Year Built Source: Assessor
- Property Condition: Very Good
Unit Information
Unit 1
- Bathrooms-Lower: 1
Additional Structures
- Other Structures: Shed
Lot Features
- Lot Size (Acres): 0.1
- Lot Size (Sq. Ft.): 4,255
- Lot Size Source: Assessor
- Lot Dimensions: 37.00 x 117.00
- Zoning: RSA2
Financial Considerations
- Price Per Sq. Ft.: $300.19
- Assessment Year: 2025
- School Tax: $2,205
- City/TownTax: $1,733
- City/TownTax Freq: Annually
- County Tax Freq: Annually
- Tax w/Assessment: $281,400
- Tax Amount: $3,939
- Tax Year: 2025
- Terms: Standard Sale
- Tax Total Finished Sq. Ft.: 1066
Disclosures and Reports
- Ownership: Fee Simple
- Inclusions: Refrigerator, Washer and Dryer (all in as-is condition)
- Lot Number: 273
Listed by Keller Williams Real Estate - Newtown, Casey R Lebarron
Sold by Legal Real Estate LLC, Lois Kolici

Get Pre-Approved Today
Schools
Schools serving 8623 Algon Ave
School District:Philadelphia City School District
| Name | Grades | Distance |
|---|---|---|
Farrell Louis H School 8300 Castor Avenue, Philadelphia, PA 19152 | K-8 | 0.6 mi |
Northeast High School 1601 Cottman Avenue, Philadelphia, PA 19111 | 9-12 | 1.8 mi |
Disclaimer:
School attendance boundaries provided by ATTOM Data Solutions and are for reference only. Contact the school directly to verify enrollment eligibility.
Price & Sales History for 8623 Algon Ave
Date
Details
Price
Change
Source
8/18/2026
Sold
$305,000
-4.69%
MLS
7/09/2026
Listed
$320,000
—
MLS
Disclaimer: Historical sales information is derived from public records provided by the county offices. Information is not guaranteed and should be independently verified.
8623 Algon Avenue, Philadelphia, PA 19152 (MLS# PAPH2573492) is a Single Family property that was sold at $305,000 on August 18, 2026. Want to learn more about 8623 Algon Avenue? Do you have questions about finding other Single Family real estate for sale in Philadelphia? You can browse all Philadelphia real estate or contact a Coldwell Banker agent to request more information.