This is a carousel with tiles that activate property listing cards. Use the previous and next buttons to navigate.
1/1
$630,000
This is a carousel with tiles that activate property listing cards. Use the previous and next buttons to navigate.
1/1
Property Description
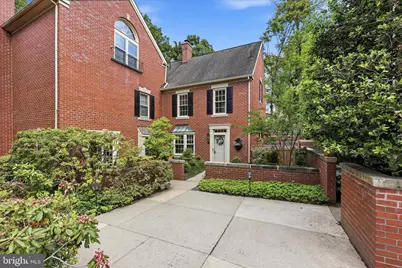
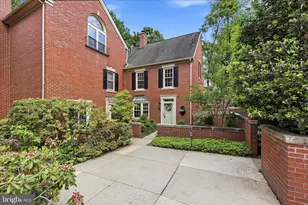
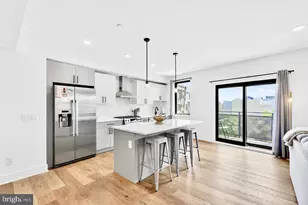
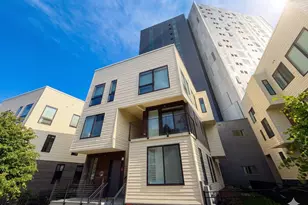
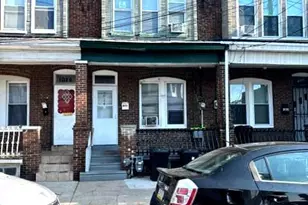
Welcome to Tavistock, one of Chestnut Hill's most coveted and picturesque communities, where timeless charm meets refined design at this Home. Tucked within a peaceful, village-like setting, this exceptionally styled end-unit townhome condominium is a rare offering-beautifully curated by the homeowner with an extraordinary eye for detail, creating the warmth and romance of an English country cottage. From the moment you arrive, the private slate terrace and enchanting garden set the tone for a home that feels both elegant and inviting. Thoughtfully renovated and impeccably maintained, this 3-bedroom, 2.5-bath residence offers nearly 1,600 square feet of beautifully designed living space where every finish has been carefully selected and every room thoughtfully composed. The sun-filled main level blends sophistication with comfort, featuring rich wood flooring, custom millwork, wainscoting, beamed ceilings, upgraded lighting, and a cozy fireplace that anchors the living space. Sliding doors open to the wraparound slate terrace, creating seamless indoor-outdoor living and an idyllic setting for morning coffee or evening entertaining. The charming kitchen is equal parts functional and stylish, showcasing painted cabinetry, butcher block countertops, stainless steel appliances, under-cabinet lighting, and carefully chosen designer touches that elevate the space while maintaining its inviting cottage appeal. Upstairs, the second level offers two generously sized bedroom suites, each with beautifully renovated baths. The primary suite features a tub and shower combination, while the second suite boasts a beautifully tiled shower, updated vanity, designer carpeting, porcelain flooring and convenient second-floor laundry. The versatile third-floor loft-style bedroom offers endless possibilities-perfect as a guest retreat, home office, studio, or playroom-with generous storage and attic access. Additional highlights include New custom wood windows, assigned parking, guest spaces, and beautifully landscaped grounds. Ideally located just moments from Chestnut Hill's beloved boutiques, cafés, acclaimed restaurants, and the trails of the Wissahickon Valley, this special home also offers convenient rail access to Center City Philadelphia. A rare opportunity to own a truly distinctive Tavistock residence where decorator-inspired style, cottage charm, and an exceptional Chestnut Hill lifestyle come together beautifully.
Full Property Details
Full Property Details for 8708 Prospect Ave #A1
General
- Sold For: $630,000
- HOA FEE: $390/month
- Taxes: $5,354 (2025)
- Status: Closed
- Type: Condo
- Source: BrightMLSPhilly
- MLS ID: PAPH2626394
- Added to Site: 55 day(s) ago
Interior
- Interior Features: Attic, Carpet, Kitchen - Country
- Fireplace: Yes
- Number of Fireplaces: 1
- Appliances: Built-In Microwave, Dishwasher, Oven/Range - Electric, Refrigerator, Water Heater
- Flooring: Bamboo, Ceramic Tile
Rooms
Bathrooms
- Total Bathrooms: 3
- Full Bathrooms: 2
- Half Bathrooms: 1
- Upper Floor Baths: 2
- Upper - Full Baths: 2
- Main Floor Baths: 1
- Main - 1/2 Baths: 1
Bedrooms
- Total Bedrooms: 3
- Bedrooms Upper: 3
- Bedrooms-Up2: 1
Additional Information
- Shared Amenities: None
Parking
- Assigned Spaces: 1
- Parking Features: Assigned
- Parking Type: Off Street, Parking Lot
Location
- Area: 19118 (19118)
- Municipality: PHILADELPHIA
- County: PHILADELPHIA
- Driving Directions: Summit to Propect
School Information
- School District: The School District Of Philadelphia
Community
- Association: Yes
- Assoc. Fees Include: Common Area Maintenance, Sewer, Trash, Water
- Pets Allowed: Yes
- Pets: No Pet Restrictions
Heating & Cooling
- Central air: Yes
- Cooling Type: Central A/C
- Cooling Fuel: Electric
- Heating Type: Heat Pump(s)
- Heating Fuel: Electric
- Water Heater: Electric
Utilities
- Sewer: Public Sewer
- Water: Public
Structural Information
- Architectural Style: Traditional
- Structure Type: End of Row/Townhouse
- Construction: Masonry
- Foundation: Crawl Space
- Roof: Architectural Shingle, Asphalt
- Walls/Ceilings: Dry Wall
- Stories Description: Main, Upper 1, Upper 2
- Square Feet: 1,584
- Sq. Ft. Source: Assessor
- Living Area: 1,584 Sq. Ft.
- Finished Above Grnd: 1,584 Sq. Ft.
- Year Built: 1990
- Year Built Source: Assessor
Lot Features
- Zoning: RM1
Financial Considerations
- Price Per Sq. Ft.: $363.01
- Association Fee: $390
- Assoc Fee Freq.: Monthly
- Assessment Year: 2026
- School Tax: $2,998
- City/TownTax: $2,355
- City/TownTax Freq: Annually
- County Tax Freq: Annually
- Tax w/Assessment: $382,500
- Tax Amount: $5,354
- Tax Year: 2025
- Terms: Standard Sale
- Tax Total Finished Sq. Ft.: 1584
Disclosures and Reports
- Ownership: Condominium
- Exclusions: Livingroom bookcase is not attached. Curtains are negotiable
- Inclusions: All Appliances as/is
- Lot Number: -107
Listed by BHHS Fox & Roach-Jenkintown, Joseph G Dougherty
Sold by Kurfiss Sotheby's International Realty, Lindsey Toconita

Get Pre-Approved Today
Schools
Schools serving 8708 Prospect Ave #A1
School District:Philadelphia City School District
| Name | Grades | Distance |
|---|---|---|
Jenks John S School 8301 Germantown Avenue, Philadelphia, PA 19118 | K-8 | 0.5 mi |
Roxborough High School 6498 Ridge Avenue, Philadelphia, PA 19128 | 9-11 | 3.2 mi |
Disclaimer:
School attendance boundaries provided by ATTOM Data Solutions and are for reference only. Contact the school directly to verify enrollment eligibility.
Price & Sales History for 8708 Prospect Ave #A1
Date
Details
Price
Change
Source
7/08/2026
Sold
$630,000
9.57%
MLS
5/28/2026
Listed
$575,000
—
MLS
Disclaimer: Historical sales information is derived from public records provided by the county offices. Information is not guaranteed and should be independently verified.
8708 Prospect Avenue #A1, Philadelphia, PA 19118 (MLS# PAPH2626394) is a Condo property that was sold at $630,000 on July 08, 2026. Want to learn more about 8708 Prospect Avenue #A1? Do you have questions about finding other Condo real estate for sale in Philadelphia? You can browse all Philadelphia real estate or contact a Coldwell Banker agent to request more information.