This is a carousel with tiles that activate property listing cards. Use the previous and next buttons to navigate.
1/1
$885,000
This is a carousel with tiles that activate property listing cards. Use the previous and next buttons to navigate.
1/1
Property Description
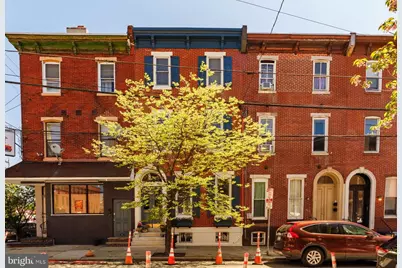
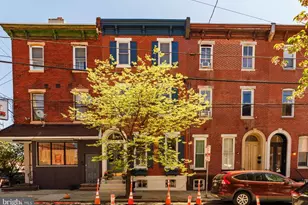
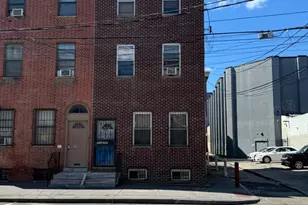
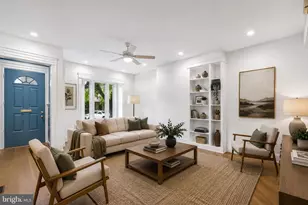
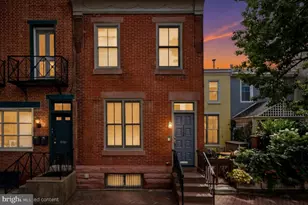
This home sits in that sweet spot that Philadelphia does so well: historic, but not frozen; elegant, but not precious; architecturally grounded, yet deeply personal. Welcome to 871 N 26th Street, lovingly known by neighbors as "the dog treat house", a quietly confident Fairmount rowhome that doesn't need to shout to be noticed. It simply is. Rooted in the late 19th century, the home carries Federal and Italianate influences in its bones, but what makes it truly special is how gracefully it has been cared for and layered over time. Nothing feels forced. Nothing feels overly polished. Instead, there's a sense of ease, of a home that has evolved thoughtfully, with intention and respect for its past. The story begins at the street. There's a rhythm to the block: warm red brick, tall windows, a sense of continuity, but this home gently sets itself apart. An arched stone surround frames the entry, while a bracketed cornice adds texture overhead. The double doors painted a deep, moody blue and accented with brass hardware, sit beneath a graceful transom. Flowering window boxes, a weathered marble front stoop, a tree casting dappled light across the brick: it's not just architecture, it's atmosphere. Step inside, and the home offers a quiet pause. A vestibule wrapped in rich William Morris wallpaper feels intimate, unexpected, and entirely charming. It's a reminder that homes of this era were designed with transitions and a sense of arrival. This one still honors that beautifully. Beyond, the main living spaces unfold with quiet confidence. An arched opening frames the living and dining rooms, elevating the everyday in a way that feels almost cinematic. Sunlight moves gently across wide-plank yellow pine floors, worn to a soft glow by more than a century of life. It's easy to imagine long dinners here, conversations that linger, music playing somewhere in the background. The kitchen is where past and present meet most seamlessly. A generous quartz island anchors the space, ready for morning coffee or late-night gatherings, while a showstopping blue La Cornue range --one of four ovens -- makes a statement that's both bold and timeless. GE Café appliances and a wine fridge bring modern ease, while an original butler's cupboard, sourced from a monastery, adds a layer of history you simply can't replicate. Just beyond, a sun-filled breakfast nook with built-in banquette seating and a pass-through window creates an effortless connection to the outdoors. Out back, a Trex deck framed in lattice extends the living space, perfect for summer dinners, container gardens, or a quiet glass of wine at dusk. A charming hand-stenciled powder room completes the main level with a touch of personality. Upstairs, the second floor feels like a retreat. The primary bedroom welcomes you with soft light filtering through plantation shutters in a graceful bay window. A decorative marble fireplace anchors the room, while a custom wardrobe adds function . The en-suite marble bath leans quietly luxurious, with radiant heated floors and a steam shower that rivals a boutique hotel. A second bedroom and a thoughtfully designed laundry room complete the floor. The third floor continues the story with three additional bedrooms, each filled with warmth, character, and beautiful natural light, along with a full bath, offering privacy for guests. And then there's the neighborhood. Morning espresso at Musette, an afternoon stroll along the Schuylkill River Trail, weekends spent wandering the Parkway, modeled after Paris's Champs-Élysées, and visits to the Art Museum, The Barnes, and Calder Gardens. It's all just moments away, yet the street itself remains quiet, tree-lined, and wonderfully livable. This is more than a beautiful house. It is a home with atmosphere, romance, and soul, where history and modern life coexist with ease. Timeless, thoughtful, and deeply inviting. An extraordinary offering.
Full Property Details
Full Property Details for 871 N 26th St
General
- Sold For: $885,000
- Taxes: $9,519 (2026)
- Status: Closed
- Type: Townhouse
- Source: BrightMLSPhilly
- MLS ID: PAPH2613212
- Added to Site: 103 day(s) ago
Interior
- Interior Features: Kitchen - Eat-In
- Fireplace: Yes
- Number of Fireplaces: 1
- Appliances: Oven - Double, Oven - Wall, Oven/Range - Gas, Range Hood, Refrigerator, Dishwasher
- Flooring: Wood
Rooms
Bathrooms
- Total Bathrooms: 3
- Full Bathrooms: 2
- Half Bathrooms: 1
- Upper 2 - Full Baths: 1
- Upper Floor Baths: 2
- Upper - Full Baths: 2
- Main Floor Baths: 1
- Main - 1/2 Baths: 1
Bedrooms
- Total Bedrooms: 5
- Bedrooms Upper: 5
- Bedrooms-Up2: 3
Exterior
- Exterior Features: Sidewalks, Street Lights
Parking
- Parking Type: On Street
Location
- Area: 19130 (19130)
- Municipality: PHILADELPHIA
- County: PHILADELPHIA
- Subdivision: FAIRMOUNT
- Cross Streets: Poplar
- Driving Directions: Poplar to 26th
School Information
- School District: The School District Of Philadelphia
Heating & Cooling
- Cooling Type: None
- Cooling Fuel: Natural Gas
- Heating Type: Forced Air
- Heating Fuel: Natural Gas
- Water Heater: Natural Gas
Utilities
- Sewer: Public Sewer
- Water: Public
Structural Information
- Architectural Style: Victorian
- Structure Type: Interior Row/Townhouse
- Construction: Brick
- Basement: Yes
- Basement Desc.: Full, Unfinished
- Foundation: Stone
- Roof: Flat
- Stories Description: Main, Upper 1, Upper 2
- Square Feet: 2,583
- Sq. Ft. Source: Estimated
- Living Area: 2,583 Sq. Ft.
- Finished Above Grnd: 2,583 Sq. Ft.
- Year Built: 1901
- Year Built Source: Estimated
Lot Features
- Lot Size (Acres): 0.02
- Lot Size (Sq. Ft.): 871
- Lot Size Source: Estimated
- Zoning: RESID
Financial Considerations
- Price Per Sq. Ft.: $342.62
- Tax w/Assessment: $22,400
- Tax Amount: $9,519
- Tax Year: 2026
- Terms: Standard Sale
Disclosures and Reports
- Ownership: Fee Simple
- Exclusions: Warren Muller chandelier in dining room.
Listed by Compass Pennsylvania, LLC, Kristin McFeely
Sold by Compass Pennsylvania, LLC, Warren R Miller

Get Pre-Approved Today
Schools
Schools serving 871 N 26th St
School District:Philadelphia City School District
| Name | Grades | Distance |
|---|---|---|
Morris Robert School 2600 West Thompson Street, Philadelphia, PA 19121 | K-8 | 0.2 mi |
Vaux HS: A Big Picture School 2300 Master Street, Philadelphia, PA 19121 | 12- | 0.4 mi |
Franklin Benjamin High School 550 North Broad Street, Philadelphia, PA 19130 | 12-11 | 1.1 mi |
Disclaimer:
School attendance boundaries provided by ATTOM Data Solutions and are for reference only. Contact the school directly to verify enrollment eligibility.
Price & Sales History for 871 N 26th St
Date
Details
Price
Change
Source
6/24/2026
Sold
$885,000
—
MLS
5/01/2026
Listed
$885,000
—
MLS
Disclaimer: Historical sales information is derived from public records provided by the county offices. Information is not guaranteed and should be independently verified.
871 N 26th Street, Philadelphia, PA 19130 (MLS# PAPH2613212) is a Townhouse property that was sold at $885,000 on June 24, 2026. Want to learn more about 871 N 26th Street? Do you have questions about finding other Townhouse real estate for sale in Philadelphia? You can browse all Philadelphia real estate or contact a Coldwell Banker agent to request more information.