This is a carousel with tiles that activate property listing cards. Use the previous and next buttons to navigate.
1/1
$386,000
This is a carousel with tiles that activate property listing cards. Use the previous and next buttons to navigate.
1/1
Property Description
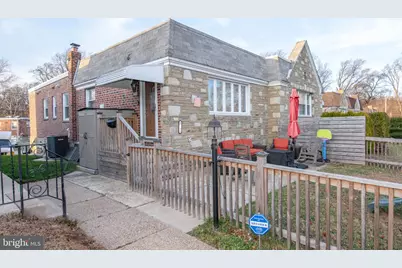
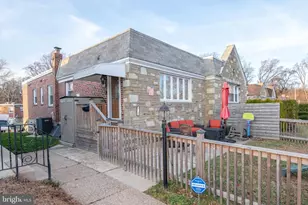
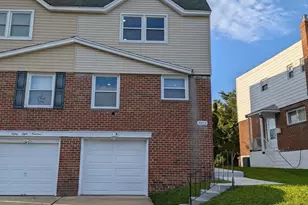
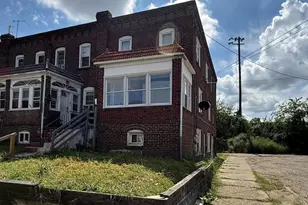
Nestled in the charming community of Bells Corner, this exquisite raised ranch-style twin home offers a perfect blend of modern elegance and timeless comfort. Built in 1957 and meticulously maintained, this residence boasts a remarkable 1,040 square feet of finished living space, ideal for creating cherished memories. Step inside to discover a warm and inviting atmosphere, accentuated by beautiful wood floors and crown moldings that add a touch of sophistication. The kitchen is equipped with a spacious island, providing ample prep space and a gathering spot for casual dining. High-end appliances, including a dishwasher, disposal, large lit pantry area, ensure that daily tasks are both efficient and enjoyable. The home offers three generously sized bedrooms, each designed to be a serene retreat. The primary suite is a true sanctuary, complete with a luxurious en-suite bathroom that invites relaxation. Recessed lighting throughout the home enhances the ambiance, creating a warm glow in the evenings. Venture downstairs to the fully finished basement, with full bathroom which offers a versatile space that can serve as a cozy family room, home office, or entertainment area. The wet/dry bar adds a touch of luxury, making it the perfect spot for hosting gatherings or enjoying a quiet evening at home. Outside, the property features a charming patio, ideal for al fresco dining or simply soaking in the tranquility of the surroundings. Fenced in front yard. The extremely well-maintained exterior is complemented by sidewalks that invite leisurely strolls through the neighborhood. An attached garage with rear entry provides convenience and additional storage options. This home is not just a place to live; it embodies a lifestyle of comfort and elegance. With its prime location in Bells Corner, you'll enjoy easy access to local amenities while still feeling a sense of retreat in your own space. Experience the perfect balance of luxury and warmth in this exceptional property, where every detail has been thoughtfully curated for your enjoyment.
Full Property Details
Full Property Details for 8734 Frontenac St
General
- Sold For: $386,000
- Taxes: $4,048 (2026)
- Status: Closed
- Type: Single Family
- Source: BrightMLSPhilly
- MLS ID: PAPH2643504
- Added to Site: 102 day(s) ago
Interior
- Interior Features: Ceiling Fan(s), Combination Kitchen/Dining, Crown Moldings, Dining Area, Kitchen - Island, Primary Bath(s), Recessed Lighting, Wet/Dry Bar, Wood Floors
- Appliances: Washer, Dryer, Disposal, Dishwasher
Rooms
Bathrooms
- Total Bathrooms: 3
- Full Bathrooms: 3
- Main Floor Baths: 3
- Main - Full Baths: 3
Bedrooms
- Total Bedrooms: 3
- Bedrooms Main & Up: 3
Exterior
- Exterior Features: Sidewalks
- Porch/Patio/Deck: Patio(s)
Parking
- Garage: Yes
- Garage Spaces: 1
- Total Spaces: 1
- Parking Type: Attached Garage, Driveway
- Garage Description: Garage - Rear Entry
Location
- Area: 19152 (19152)
- Municipality: PHILADELPHIA
- County: PHILADELPHIA
- Subdivision: BELLS CORNER
- Cross Streets: Algon
- Driving Directions: GPS to 8734 Frontenac Street
School Information
- School District: The School District Of Philadelphia
Heating & Cooling
- Central air: Yes
- Cooling Type: Central A/C
- Cooling Fuel: Natural Gas
- Heating Type: Forced Air
- Heating Fuel: Natural Gas
- Water Heater: Natural Gas
Utilities
- Sewer: Public Sewer
- Water: Public
Structural Information
- Architectural Style: Raised Ranch/Rambler
- Structure Type: Twin/Semi-Detached
- Construction: Masonry
- Basement: Yes
- Basement Desc.: Fully Finished
- Foundation: Brick/Mortar
- Windows: Replacement
- Stories Description: Main
- Square Feet: 1,040
- Sq. Ft. Source: Assessor
- Living Area: 1,040 Sq. Ft.
- Finished Above Grnd: 1,040 Sq. Ft.
- Year Built: 1957
- Year Built Source: Estimated
- Property Condition: Excellent
Lot Features
- Lot Size (Acres): 0.08
- Lot Size (Sq. Ft.): 3,485
- Lot Size Source: Estimated
- Zoning: RSA3
- Fencing (Description): Wood
Financial Considerations
- Price Per Sq. Ft.: $374.9
- School Tax: $2,267
- County Tax Freq: Annually
- Tax w/Assessment: $289,200
- Tax Amount: $4,048
- Tax Year: 2026
- Terms: Standard Sale
- Tax Total Finished Sq. Ft.: 1040
Disclosures and Reports
- Ownership: Fee Simple
- Exclusions: Basement Console, *Appears to be built in it is not*, Tvs, Tv Brackets
- Inclusions: Washer, Dryer, Refrigerator
- Lot Number: 397
Listed by Keller Williams Realty Group, Colleen M Venango
Sold by Non Subscribing Office, NON MEMBER

Get Pre-Approved Today
Schools
Schools serving 8734 Frontenac St
School District:Philadelphia City School District
| Name | Grades | Distance |
|---|---|---|
Farrell Louis H School 8300 Castor Avenue, Philadelphia, PA 19152 | K-8 | 0.7 mi |
Northeast High School 1601 Cottman Avenue, Philadelphia, PA 19111 | 9-12 | 1.9 mi |
Disclaimer:
School attendance boundaries provided by ATTOM Data Solutions and are for reference only. Contact the school directly to verify enrollment eligibility.
Price & Sales History for 8734 Frontenac St
Date
Details
Price
Change
Source
8/26/2026
Sold
$386,000
-1%
MLS
7/03/2026
Listed
$389,900
—
MLS
Disclaimer: Historical sales information is derived from public records provided by the county offices. Information is not guaranteed and should be independently verified.
8734 Frontenac Street, Philadelphia, PA 19152 (MLS# PAPH2643504) is a Single Family property that was sold at $386,000 on August 26, 2026. Want to learn more about 8734 Frontenac Street? Do you have questions about finding other Single Family real estate for sale in Philadelphia? You can browse all Philadelphia real estate or contact a Coldwell Banker agent to request more information.