This is a carousel with tiles that activate property listing cards. Use the previous and next buttons to navigate.
1/1
$357,000
This is a carousel with tiles that activate property listing cards. Use the previous and next buttons to navigate.
1/1
Property Description
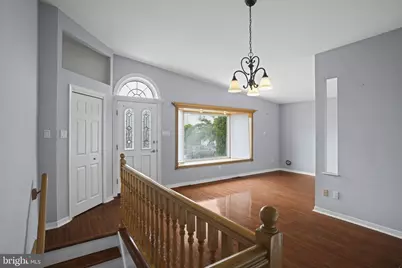
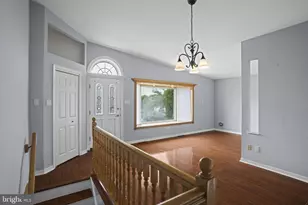
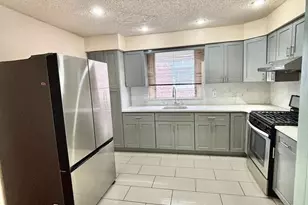
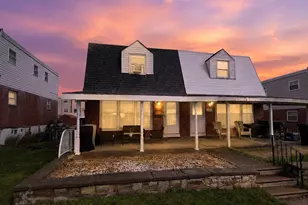
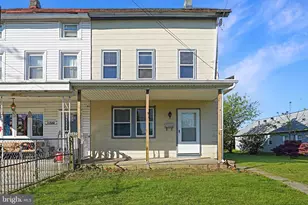
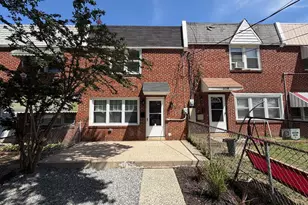
Welcome to a home that has been lovingly maintained and thoughtfully enjoyed, now ready for its next chapter. From the moment you arrive, you'll appreciate the inviting curb appeal that sets this property apart. A charming bay window adds character to the front facade, while the open grassy area and mature pine tree tucked gracefully into the corner create a welcoming first impression and a peaceful setting to come home to each day. Step inside to discover a bright and spacious living and dining room combination designed for both everyday comfort and effortless entertaining. Natural light pours throughout the home, highlighting the pride of ownership evident in every space. Just off the entryway, a convenient coat closet provides practical storage, while the nearby staircase leads to the expansive lower level. The main floor offers a functional and inviting layout featuring three generously sized bedrooms and two full bathrooms, all connected by a central hallway that creates a sense of privacy and flow. The well-appointed kitchen offers ample space for preparing meals, gathering with loved ones, and creating memories through life's everyday moments. The lower level extends the home's versatility and possibilities. Here, you'll find a comfortable family room ideal for movie nights, game days, or simply unwinding at the end of the day. A convenient half bathroom adds functionality, while the additional rear room provides the flexibility to serve as a fourth bedroom, home office, gym, playroom, or guest retreat, tailored to fit your lifestyle. The laundry area and access to the backyard are also located on this level, leading to the attached garage and private driveway. Perfectly situated near neighborhood parks, shopping, public transportation, and major highways, this home offers the ideal balance of comfort, convenience, and timeless appeal. Whether you're hosting family gatherings, enjoying quiet evenings at home, or appreciating the ease of a well-designed layout, this exceptional residence is more than just a house. A place where lasting memories are waiting to be made.
Full Property Details
Full Property Details for 8836 Macon St
General
- Sold For: $357,000
- Taxes: $4,389 (2025)
- Status: Closed
- Type: Single Family
- Source: BrightMLSPhilly
- MLS ID: PAPH2634650
- Added to Site: 97 day(s) ago
Rooms
Bathrooms
- Total Bathrooms: 3
- Full Bathrooms: 2
- Half Bathrooms: 1
- Main Floor Baths: 2
- Main - Full Baths: 2
- Lower Floor Baths: 1
- Lower - 1/2 Baths: 1
Bedrooms
- Total Bedrooms: 4
- Bedrooms Lower: 1
- Bedrooms Main & Up: 3
Parking
- Garage: Yes
- Garage Spaces: 1
- Total Spaces: 2
- Parking Type: Attached Garage, Driveway, On Street
- Garage Description: Garage - Rear Entry
Location
- Area: 19152 (19152)
- Municipality: PHILADELPHIA
- County: PHILADELPHIA
- Subdivision: PENNYPACK
- Driving Directions: From Maxwell Street, turn onto Macon Street
School Information
- School District: Philadelphia City
Heating & Cooling
- Central air: Yes
- Cooling Type: Central A/C
- Cooling Fuel: Electric
- Heating Type: Forced Air
- Heating Fuel: Natural Gas
- Water Heater: Natural Gas
Utilities
- Sewer: Public Sewer
- Water: Public
Structural Information
- Architectural Style: Ranch/Rambler
- Structure Type: Twin/Semi-Detached
- Construction: Masonry
- Basement: Yes
- Basement Desc.: Fully Finished
- Foundation: Concrete Perimeter
- Stories Description: Lower 1, Main
- Square Feet: 1,125
- Sq. Ft. Source: Estimated
- Living Area: 1,125 Sq. Ft.
- Finished Above Grnd: 1,125 Sq. Ft.
- Year Built: 1958
- Year Built Source: Assessor
Unit Information
Unit 1
- Bathrooms-Lower: 1
- Bedrooms-Lower: 1
Lot Features
- Lot Size (Acres): 0.08
- Lot Size (Sq. Ft.): 3,451
- Lot Size Source: Assessor
- Lot Dimensions: 33.00 x 105.00
- Zoning: RSA3
Financial Considerations
- Price Per Sq. Ft.: $320
- Assessment Year: 2026
- School Tax: $2,458
- City/TownTax: $1,931
- City/TownTax Freq: Annually
- County Tax Freq: Annually
- Tax w/Assessment: $313,600
- Tax Amount: $4,389
- Tax Year: 2025
- Terms: Standard Sale
- Tax Total Finished Sq. Ft.: 1125
Disclosures and Reports
- Ownership: Fee Simple
- Inclusions: Washer, Dryer, Refrigerator as is
- Lot Number: 221
Listed by RE/MAX Select Group, Gustavo Souza
Sold by Realty Mark Associates, Sharoon Shahzad

Get Pre-Approved Today
Schools
Schools serving 8836 Macon St
School District:Philadelphia City School District
| Name | Grades | Distance |
|---|---|---|
Pollock Robert B School 3001 Ryan Avenue, Philadelphia, PA 19152 | K-7 | 1.6 mi |
Lincoln High School 3201 Ryan Avenue, Philadelphia, PA 19136 | 9-12 | 1.6 mi |
Disclaimer:
School attendance boundaries provided by ATTOM Data Solutions and are for reference only. Contact the school directly to verify enrollment eligibility.
Price & Sales History for 8836 Macon St
Date
Details
Price
Change
Source
8/21/2026
Sold
$357,000
-0.83%
MLS
6/12/2026
Listed
$360,000
—
MLS
Disclaimer: Historical sales information is derived from public records provided by the county offices. Information is not guaranteed and should be independently verified.
8836 Macon Street, Philadelphia, PA 19152 (MLS# PAPH2634650) is a Single Family property that was sold at $357,000 on August 21, 2026. Want to learn more about 8836 Macon Street? Do you have questions about finding other Single Family real estate for sale in Philadelphia? You can browse all Philadelphia real estate or contact a Coldwell Banker agent to request more information.