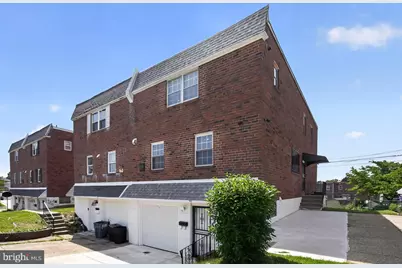
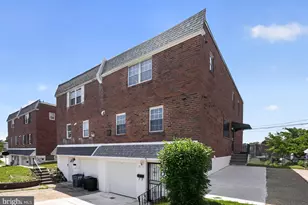
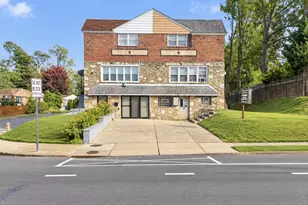
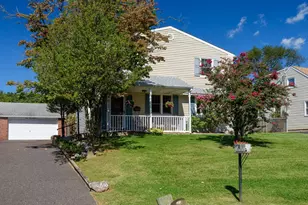
This is a carousel with tiles that activate property listing cards. Use the previous and next buttons to navigate.
1/1
$443,800
This is a carousel with tiles that activate property listing cards. Use the previous and next buttons to navigate.
1/1
Property Description
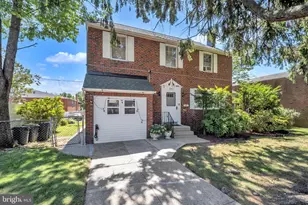
Welcome to 8906 Sylvia Ln, a beautifully renovated 4-bedroom, 2.5-bath, large twin home with over 1800 SQFT. Located in the desirable section of Northeast Philadelphia. The property is ready-to-move in and has been newly updated, offering the perfect blend of modern style and comfort. Step inside the first floor featuring a spacious dining room, an updated brand-new spaced kitchen featuring granite countertops and stainless - steel appliances- ideal for any home chef. And a completely remodeled half bathroom. The second floor offers 4 generously sized bedrooms, including a primary suite with a recently renovated private bathroom. An additional full bathroom has also been remodeled with modern finishes. The fully finished basement offers a large open area with private access from front and back, perfect for an in-law suite, guest area, or home office setup, and includes a dedicated laundry room with a new washer and dryer. Major system upgrades include a recently installed water boiler and HVAC system, offering comfort and efficiency for years to come. Recent exterior improvements include a new garage door and extensive concrete work completed on the front driveway, sidewalk, side entrance, and rear of the property, enhancing both curb appeal and functionality. Convenient access to schools, shopping, parks, and major commuter routes. Located on a quiet street in one of the Northeast Philadelphia's most sought-after neighborhoods. Don't miss the chance to own a fully updated move-in ready home with exceptional value and convenience for its next owner- schedule your showing today!
Full Property Details
Full Property Details for 8906 Sylvia Ln
General
- Sold For: $443,800
- Taxes: $5,163 (2025)
- Status: Closed
- Type: Single Family
- Source: BrightMLSPhilly
- MLS ID: PAPH2630394
- Added to Site: 38 day(s) ago
Interior
- Furnished: Yes
Rooms
Bathrooms
- Total Bathrooms: 3
- Full Bathrooms: 2
- Half Bathrooms: 1
- Upper Floor Baths: 2
- Upper - Full Baths: 2
- Main Floor Baths: 1
- Main - 1/2 Baths: 1
Bedrooms
- Total Bedrooms: 4
- Bedrooms Upper: 4
Additional Information
- Security/Safety: Carbon Monoxide Detector(s), Smoke Detector
Exterior
- Exterior Features: Sidewalks, Street Lights
Parking
- Garage: Yes
- Garage Spaces: 1
- Total Spaces: 2
- Parking Features: Concrete Driveway
- Parking Type: Driveway, On Street, Attached Garage
- Garage Description: Garage Door Opener, Garage - Front Entry
Location
- Area: 19115 (19115)
- Municipality: PHILADELPHIA
- County: PHILADELPHIA
- Subdivision: BUSTLETON
- Driving Directions: Google Direction
School Information
- School District: Philadelphia City
- Elementary School: Anne Frank
- High School: George Washington
Heating & Cooling
- Central air: Yes
- Cooling Type: Central A/C
- Cooling Fuel: Natural Gas
- Heating Type: 90% Forced Air
- Heating Fuel: Natural Gas
- Water Heater: Natural Gas
Utilities
- Sewer: Public Sewer
- Water: Public
- Utility Description: Natural Gas Available, Electric Available
Structural Information
- Architectural Style: AirLite
- Structure Type: Twin/Semi-Detached
- Construction: Masonry
- Basement: Yes
- Basement Entrance: Yes
- Basement Desc.: Fully Finished, English, Front Entrance, Interior Access, Rear Entrance, Walkout Level
- Foundation: Concrete Perimeter, Block
- Roof: Flat
- Walls/Ceilings: Brick, Dry Wall, Block Walls, Masonry
- Stories Description: Main, Upper 1
- Square Feet: 1,848
- Sq. Ft. Source: Assessor
- Living Area: 1,848 Sq. Ft.
- Finished Above Grnd: 1,848 Sq. Ft.
- Year Built: 1967
- Year Built Source: Assessor
Lot Features
- Lot Size (Acres): 0.07
- Lot Size (Sq. Ft.): 3,019
- Lot Size Source: Assessor
- Lot Dimensions: 29.00 x 105.00
- Zoning: RSA3
Financial Considerations
- Price Per Sq. Ft.: $240.15
- Assessment Year: 2026
- School Tax: $2,891
- City/TownTax: $2,272
- City/TownTax Freq: Annually
- County Tax Freq: Annually
- Tax w/Assessment: $368,900
- Tax Amount: $5,163
- Tax Year: 2025
- Terms: Standard Sale
- Tax Total Finished Sq. Ft.: 1848
Disclosures and Reports
- Ownership: Fee Simple
- Lot Number: 247
Listed by Emmanuel Realty, Jaison Sebastian
Sold by Bright Home Realty, LLC, Bo Yuan Li

Get Pre-Approved Today
Schools
Schools serving 8906 Sylvia Ln
School District:Philadelphia City School District
| Name | Grades | Distance |
|---|---|---|
Frank Anne School 2000 Bowler Street, Philadelphia, PA 19115 | K-5 | 1.3 mi |
C.C.A. Baldi Middle School 8801 Verree Road, Philadelphia, PA 19115 | 6-8 | 0.5 mi |
Washington George High School 10175 Bustleton Avenue, Philadelphia, PA 19116 | 9-12 | 2 mi |
Disclaimer:
School attendance boundaries provided by ATTOM Data Solutions and are for reference only. Contact the school directly to verify enrollment eligibility.
Price & Sales History for 8906 Sylvia Ln
Date
Details
Price
Change
Source
7/17/2026
Sold
$443,800
—
MLS
6/16/2026
Price Increased
$443,800
5.67%
MLS
6/13/2026
Listed
$419,999
—
MLS
Disclaimer: Historical sales information is derived from public records provided by the county offices. Information is not guaranteed and should be independently verified.
8906 Sylvia Lane, Philadelphia, PA 19115 (MLS# PAPH2630394) is a Single Family property that was sold at $443,800 on July 17, 2026. Want to learn more about 8906 Sylvia Lane? Do you have questions about finding other Single Family real estate for sale in Philadelphia? You can browse all Philadelphia real estate or contact a Coldwell Banker agent to request more information.