This is a carousel with tiles that activate property listing cards. Use the previous and next buttons to navigate.
1/1
$336,250
This is a carousel with tiles that activate property listing cards. Use the previous and next buttons to navigate.
1/1
Property Description
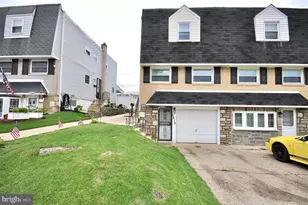
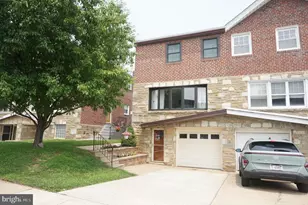
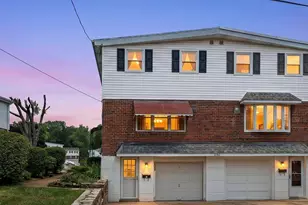
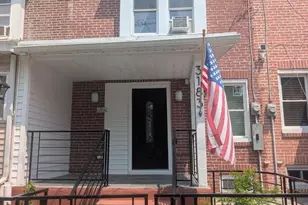
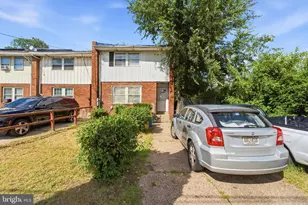
Welcome to this meticulously maintained twin raised ranch located in Northeast Philadelphia's Holme Circle. This home features 3 bedrooms and 2 full baths, offering a living environment spanning 1617 sq ft. Enjoy the convenience of one-floor living with a spacious living room featuring a large bay window, engineered hardwood floors, and a dining area. The freshly painted kitchen with newer appliances creates a welcoming atmosphere for meal preparation. The main level also offers three generously sized bedrooms and a full updated bath. The above-grade lower level provides another full bath, a large finished area that leads to the fenced-in rear yard, plus a large utility/laundry area leading to an oversized garage. With the garage plus extended driveway offering space for 3 cars, parking is convenient. This home boasts meticulously maintained interiors, with engineered hardwood floors and freshly painted neutral colors, creating a bright and airy atmosphere. Updated modern fixtures add a touch of sophistication throughout. Don't miss the chance to make this charming twin raised ranch your new home. Conveniently located near Pennypack Park, schools, shopping, and public transportation. Schedule a showing today and experience its warmth and comfort firsthand!
Full Property Details
Full Property Details for 8937 Ashton Rd
General
- Sold For: $336,250
- Taxes: $3,216 (2023)
- Status: Closed
- Type: Single Family
- Source: BrightMLSPhilly
- MLS ID: PAPH2316872
- Added to Site: 886 day(s) ago
Interior
- Number of Rooms: 10
- Interior Features: Crown Moldings, Entry Level Bedroom, Family Room Off Kitchen, Floor Plan - Traditional, Bathroom - Stall Shower, Bathroom - Tub Shower, Wood Floors
- Fireplace: Yes
- Number of Fireplaces: 1
- Fireplace(s): Electric, Electric
Rooms
Bathrooms
- Total Bathrooms: 2
- Full Bathrooms: 2
- Main Floor Baths: 1
- Main - Full Baths: 1
- Lower Floor Baths: 1
- Lower - Full Baths: 1
Bedrooms
- Total Bedrooms: 3
- Bedrooms Main & Up: 3
Other Rooms
- Laundry: Lower Floor
Parking
- Garage: Yes
- Garage Spaces: 1
- Total Spaces: 4
- Parking Features: Concrete Driveway
- Parking Type: Attached Garage, Driveway
- Garage Description: Additional Storage Area, Garage - Front Entry, Inside Access, Oversized
Location
- Area: 19136 (19136)
- Municipality: PHILADELPHIA
- County: Philadelphia
- Development Name: Holme Circle
- Subdivision: Holme Circle
- Driving Directions: Holme Circle, Ashton Rd
School Information
- School District: The School District Of Philadelphia
Heating & Cooling
- Central air: Yes
- Cooling Type: Central A/C
- Cooling Fuel: Electric
- Heating Type: Forced Air
- Heating Fuel: Natural Gas
- Water Heater: Natural Gas
Utilities
- Sewer: Public Sewer
- Water: Public
Structural Information
- Architectural Info: Raised Ranch/Rambler
- Architectural Style: Raised Ranch/Rambler
- Structure Type: Twin/Semi-Detached
- Construction: Masonry
- Basement: Yes
- Basement Desc.: Daylight, Full, Fully Finished
- Foundation: Concrete Perimeter
- Stories/Levels: 0
- Stories Description: Lower 1, Main
- Square Feet: 1,617
- Sq. Ft. Source: Assessor
- Living Area: 1,617 Sq. Ft.
- Finished Above Grnd: 1,617 Sq. Ft.
- Year Built: 1958
- Year Built Source: Assessor
- Property Condition: Excellent
Unit Information
Unit 1
- Bathrooms-Lower: 1
Lot Features
- Lot Size (Acres): 0.06
- Lot Size (Sq. Ft.): 2,409
- Lot Size Source: Assessor
- Lot Dimensions: 29.00 x 84.00
- Zoning: RSA3
Financial Considerations
- Price Per Sq. Ft.: $194.81
- Assessment Year: 2023
- School Tax: $1,765
- City/TownTax: $1,451
- City/TownTax Freq: Annually
- County Tax Freq: Annually
- Tax w/Assessment: $229,800
- Tax Amount: $3,216
- Tax Year: 2023
- Terms: Standard Sale
- Tax Total Finished Sq. Ft.: 1617
Disclosures and Reports
- Ownership: Fee Simple
- Inclusions: The washer, dryer, refrigerator and living room fireplace/tv stand are in "as is" condition and are excluded from the risk of loss.
- Lot Number: 81
Listed by Keller Williams Real Estate-Blue Bell, Michele Cushing
Sold by Serhant Pennsylvania Llc, William M Prince

Get Pre-Approved Today
Schools
Schools serving 8937 Ashton Rd
School District:Philadelphia City School District
| Name | Grades | Distance |
|---|---|---|
Pollock Robert B School 3001 Ryan Avenue, Philadelphia, PA 19152 | K-7 | 1.4 mi |
Lincoln High School 3201 Ryan Avenue, Philadelphia, PA 19136 | 9-12 | 1.4 mi |
Disclaimer:
School attendance boundaries provided by ATTOM Data Solutions and are for reference only. Contact the school directly to verify enrollment eligibility.
Price & Sales History for 8937 Ashton Rd
Date
Details
Price
Change
Source
4/02/2024
Sold
$336,250
6.75%
MLS
3/01/2024
Listed
$315,000
—
MLS
Disclaimer: Historical sales information is derived from public records provided by the county offices. Information is not guaranteed and should be independently verified.
8937 Ashton Road, Philadelphia, PA 19136 (MLS# PAPH2316872) is a Single Family property that was sold at $336,250 on April 02, 2024. Want to learn more about 8937 Ashton Road? Do you have questions about finding other Single Family real estate for sale in Philadelphia? You can browse all Philadelphia real estate or contact a Coldwell Banker agent to request more information.