This is a carousel with tiles that activate property listing cards. Use the previous and next buttons to navigate.
1/53
$599,000 Just Listed
This is a carousel with tiles that activate property listing cards. Use the previous and next buttons to navigate.
1/53
Property Description
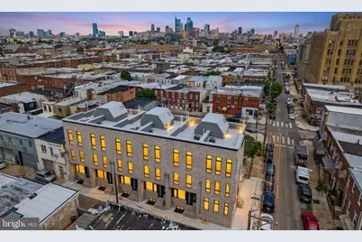
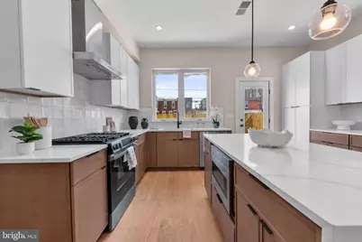
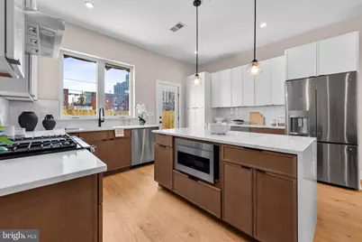
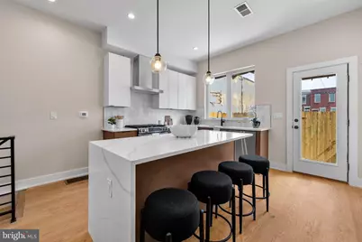
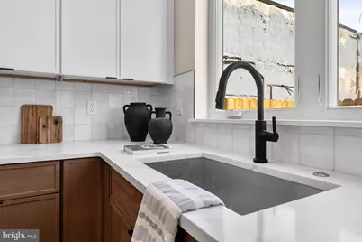
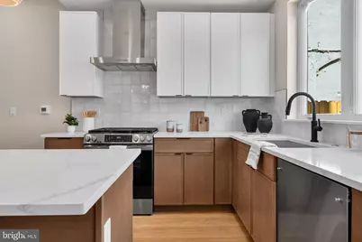
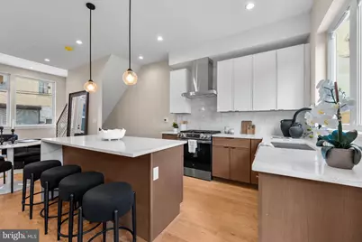
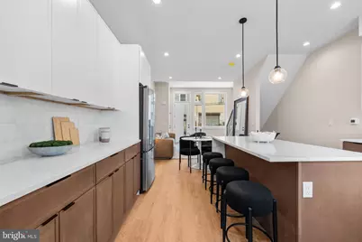
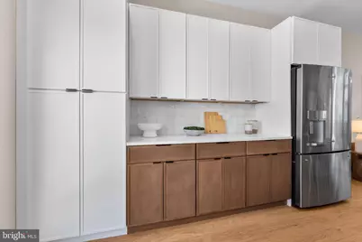
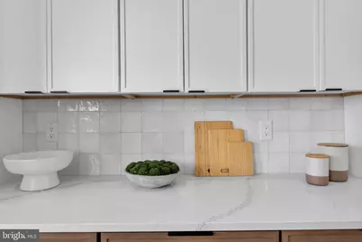
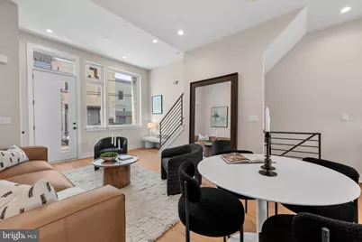
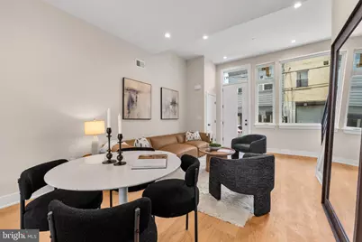
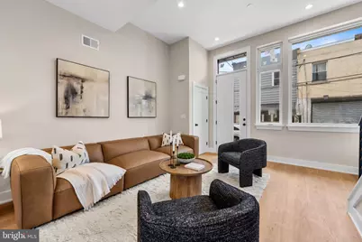
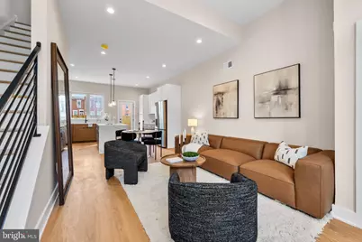
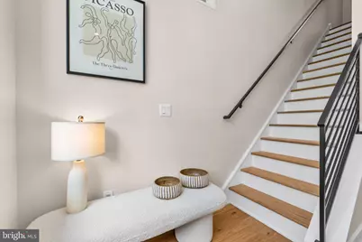
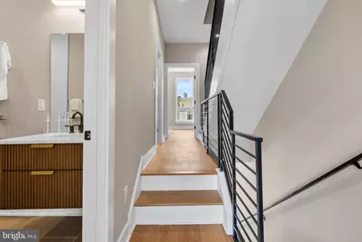
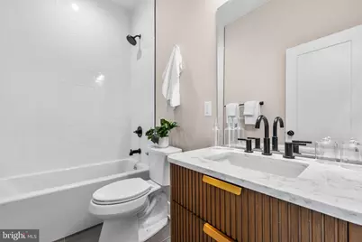
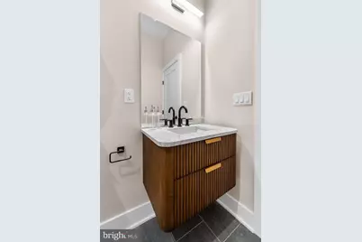
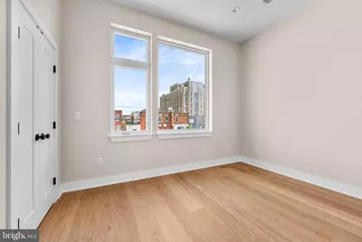
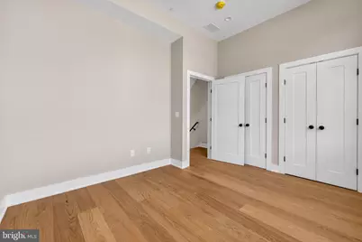
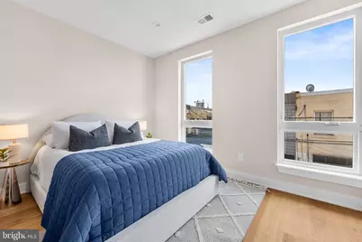
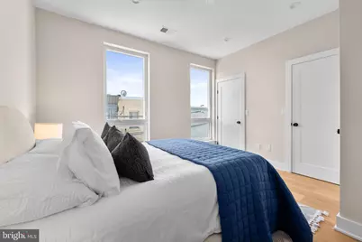
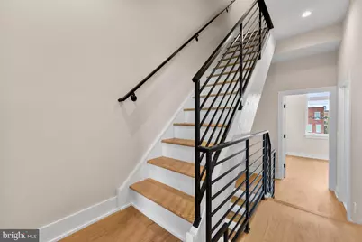
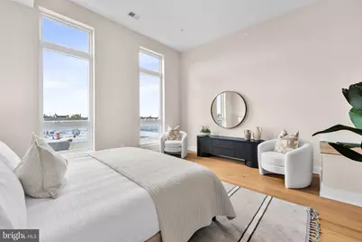
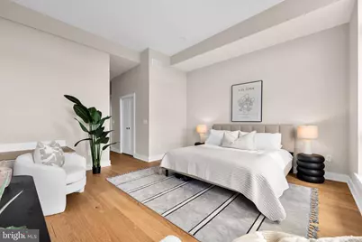
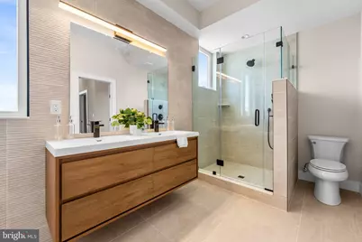
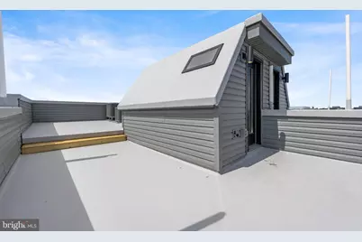
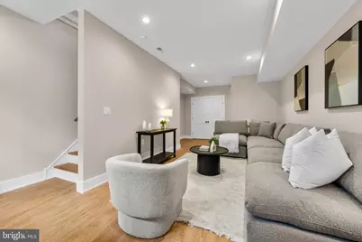
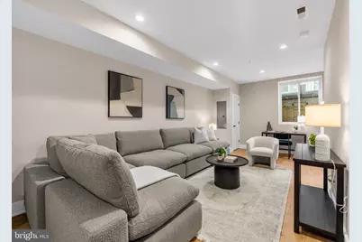
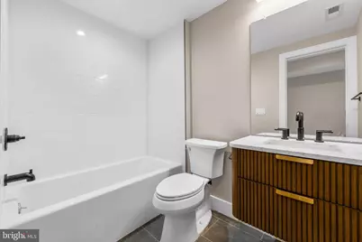
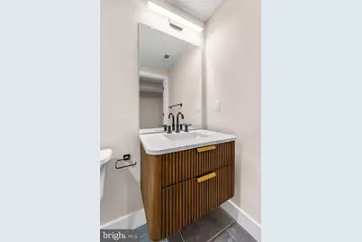
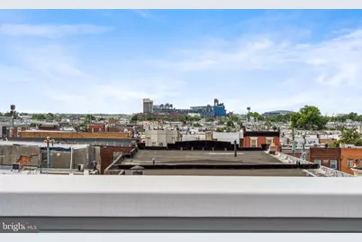
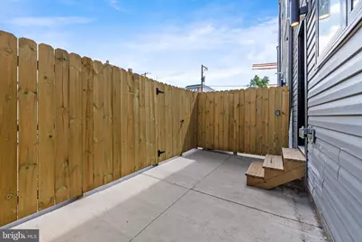
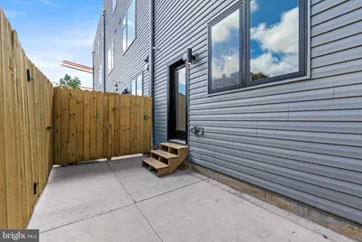
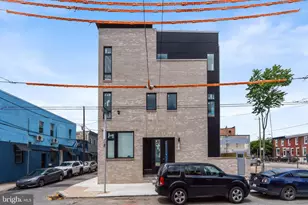
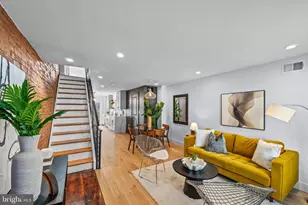
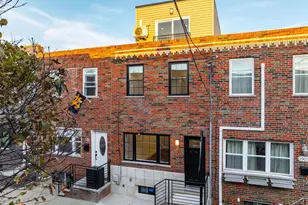
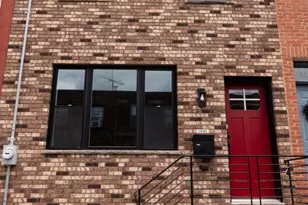
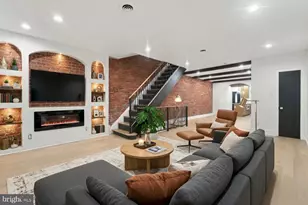
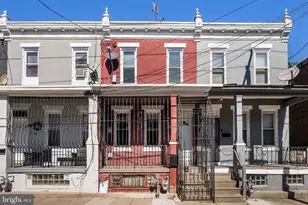
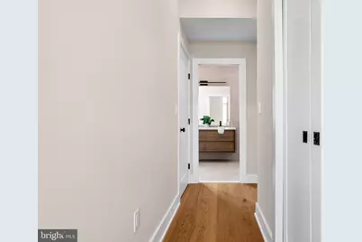
Welcome to Emily Row! This brand-new development features six luxury new-construction single-family homes. Step into 901 Emily St, the prime corner unit with endless natural light. A stunning 2,500 sq. ft. custom-built residence located in the heart of East Passyunk, just blocks from Passyunk Ave. Enjoy 3 bedrooms and 3 bathrooms, exceptional craftsmanship, and true luxury living with convenient access to Center City and the stadium complex. Upon entering, you'll love the open-concept layout and the dramatic 12-ft ceilings on the first floor, featuring engineered hardwood floors and a beautiful kitchen with custom cabinetry, a spacious island, and stainless steel GE appliances. The private backyard is perfect for entertaining and grilling, with plenty of space for outdoor seating. Upstairs, the second floor offers 10-ft ceilings, two guest bedrooms, and a spacious walk-in laundry room with wraparound cabinetry, along with room for two full-size front-loading washer/dryer units. The large hallway bathroom includes a tub/shower and each bedroom closet includes shelving for added organization. The primary suite is a true retreat, featuring a luxurious bedroom with countless windows and 12-ft ceilings, a massive walk-in closet, and a spa-inspired bathroom with a double vanity, a large glass-enclosed shower, and a soaking tub. Just outside the primary bedroom, head up to the expansive rooftop deck, offering breathtaking panoramic views of the city skyline and the stadiums. The finished basement adds even more flexible living space with 10-ft ceilings, including a full bathroom and room for an optional fourth bedroom, home office, or entertainment area. Additional highlights include the OLD full 10-year tax abatement (pre-2022) and a 1-year builder's warranty. Don't miss this rare opportunity to own a luxury home in the vibrant East Passyunk neighborhood. This unit is complete and ready for showings; reach out for more information on the Emily Row development.
Full Property Details
Full Property Details for 901 Emily St
General
- Price: $599,000
- Taxes: $1,006 (2026)
- Status: Active
- Type: Townhouse
- Source: BrightMLSPhilly
- MLS ID: PAPH2680464
- Updated: 10/15/2026
- Added to Site: 1 day(s) ago
Interior
- Interior Features: Bathroom - Soaking Tub, Combination Kitchen/Dining, Combination Kitchen/Living, Dining Area, Floor Plan - Open, Kitchen - Island, Pantry, Sprinkler System, Upgraded Countertops, Wood Floors
- Appliances: Stainless Steel Appliances
Rooms
Bathrooms
- Total Bathrooms: 3
- Full Bathrooms: 3
- Upper 2 - Full Baths: 1
- Upper Floor Baths: 2
- Upper - Full Baths: 2
- Lower Floor Baths: 1
- Lower - Full Baths: 1
Bedrooms
- Total Bedrooms: 3
- Bedrooms Upper: 3
- Bedrooms-Up2: 1
Parking
- Parking Type: On Street
Location
- Area: 19148 (19148)
- Municipality: PHILADELPHIA
- County: PHILADELPHIA
- Subdivision: EAST PASSYUNK CROSSING
- Driving Directions: USE GPS
School Information
- School District: Philadelphia City
Heating & Cooling
- Central air: Yes
- Cooling Type: Central A/C
- Cooling Fuel: Electric
- Heating Type: 90% Forced Air
- Heating Fuel: Natural Gas
- Water Heater: Electric
Utilities
- Sewer: Public Septic, Public Sewer
- Water: Public
Structural Information
- Architectural Style: Contemporary
- Structure Type: End of Row/Townhouse
- Construction: Masonry
- Basement: Yes
- Basement Desc.: Fully Finished
- Foundation: Slab
- Stories Description: Lower 1, Main, Upper 1, Upper 2
- Square Feet: 2,500
- Sq. Ft. Source: Estimated
- Living Area: 2,500 Sq. Ft.
- Finished Above Grnd: 2,500 Sq. Ft.
- Year Built: 2026
- Year Built Source: Estimated
- Property Condition: Excellent
Unit Information
Unit 1
- Bathrooms-Lower: 1
Lot Features
- Lot Size (Acres): 0.02
- Lot Size (Sq. Ft.): 726
- Lot Size Source: Assessor
- Zoning: CMX2
Financial Considerations
- Price Per Sq. Ft.: $239.6
- School Tax: $563
- City/TownTax: $442
- City/TownTax Freq: Annually
- County Tax Freq: Annually
- Tax w/Assessment: $71,900
- Tax Amount: $1,006
- Tax Year: 2026
Disclosures and Reports
- Ownership: Fee Simple
- Inclusions: The OLD FULL 10 Year Tax abatement
- Lot Number: 346
Listed by KW Empower, Mitchel Mullen

Get Pre-Approved Today
Schools
Schools serving 901 Emily St
School District:Philadelphia City School District
| Name | Grades | Distance |
|---|---|---|
Southwark School 1835 South 9th Street, Philadelphia, PA 19148 | K-6 | 0.1 mi |
South Philadelphia High School 2101 South Broad Street, Philadelphia, PA 19148 | 9-12 | 0.4 mi |
Disclaimer:
School attendance boundaries provided by ATTOM Data Solutions and are for reference only. Contact the school directly to verify enrollment eligibility.
Price & Sales History for 901 Emily St
Date
Details
Price
Change
Source
10/15/2026
Listed
$599,000
-39.19%
MLS
11/30/2021
Sold
$985,000
—
Public Record
Disclaimer: Historical sales information is derived from public records provided by the county offices. Information is not guaranteed and should be independently verified.
Tax History
Tax History for 901 Emily St
Year
Property Taxes
Change
Tax Assessment
Change
2026
$2,054
—
$71,900
-51%
2025
$2,054
—
$146,700
—
2024
$2,054
83%
$146,700
83%
2023
$1,120
—
$80,000
—
2022
$1,120
—
$80,000
100%
2022
$1,120
—
—
Disclaimer: Historical tax information is derived from public records provided by the county offices. Information is not guaranteed and should be independently verified.
Estimate the Cost
Estimate the Cost for 901 Emily St
901 Emily Street, Philadelphia, PA 19148 (MLS# PAPH2680464) is a Townhouse property with 3 bedrooms and 3 full bathrooms. 901 Emily Street is currently listed for $599,000 and was received on October 15, 2026. Want to learn more about 901 Emily Street? Do you have questions about finding other Townhouse real estate for sale in Center City East? You can browse all Center City East real estate or contact a Coldwell Banker agent to request more information.