This is a carousel with tiles that activate property listing cards. Use the previous and next buttons to navigate.
1/1
$475,000
This is a carousel with tiles that activate property listing cards. Use the previous and next buttons to navigate.
1/1
Property Description
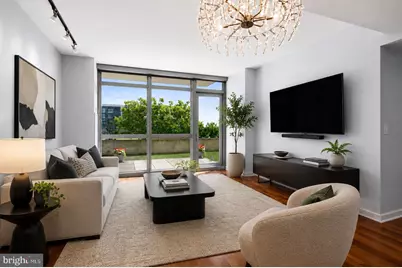
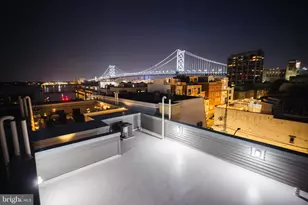

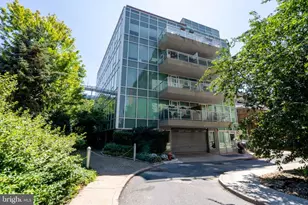
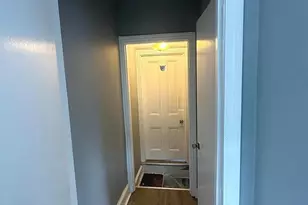
Welcome to Residence F407 at Waterfront Square-a true one-of-one residence and the only home in the community with its unique floor plan. Even more remarkably, it is one of only four residences in the building featuring a private terrace, offering approximately 550 square feet of exclusive outdoor living space complete with both hardscape and lawn areas, plus an exterior electrical outlet. Ideal for entertaining, pets, gardening, or simply unwinding outdoors, this extraordinary terrace is directly accessible from both the living room and the primary suite, creating effortless indoor-outdoor living rarely found in condominium residences. Inside, floor-to-ceiling windows and expansive glass doors flood the home with natural light while showcasing the private outdoor oasis. The open-concept layout is enhanced by extensive recessed lighting, custom designer light fixtures, rich hardwood flooring, and charcoal Hunter Douglas motorized translucent shades with 95% opacity throughout, providing exceptional privacy without sacrificing beautiful views or natural sunlight. The chef-inspired kitchen is designed for both everyday living and entertaining, featuring granite countertops, abundant cabinetry, a large center island with seating and prep space, and custom open shelving that provides stylish display opportunities and additional storage. Technology and design blend seamlessly throughout the home with three included Samsung Smart TVs, each professionally wall-mounted with fully concealed wiring for a sleek, built-in appearance and clean sightlines. The thoughtfully customized laundry room is equipped with a premium Bosch 800 Series washer and dryer, elevated on storage pedestals and complemented by upgraded cabinetry and shelving to maximize organization and functionality. The luxurious primary suite serves as a true retreat, offering direct terrace access along with a custom illuminated wardrobe system that automatically lights upon opening, creating a boutique-inspired dressing experience. Additional custom built-in closet organization ensures every inch of space is optimized. The spa-inspired four-piece primary bathroom is finished in elegant marble tile and features a glass-enclosed shower alongside an oversized two-person garden-style Jacuzzi soaking tub, delivering the perfect setting for relaxation. The spacious secondary bedroom also benefits from custom closet organization and is served by a beautifully updated marble-tiled bathroom featuring a modern floating vanity that blends contemporary design with everyday practicality. A conveniently located powder room just off the entry foyer provides added comfort for guests. Every detail of Residence F407 has been thoughtfully curated-from its exceptionally rare private terrace and integrated technology to its designer finishes, premium appliances, custom storage solutions, and luxury appointments throughout. This is a rare opportunity to own one of Waterfront Square's most distinctive and meticulously upgraded residences. One PARKING LICENSE is INCLUDED! Waterfront Square Condominium & Spa is a premier-gated community offering 24/7 guard and gate, as well as concierge, parking, pool and hot tub with river deck, fitness center, sauna and steam room, massage rooms and community rooms. There is a 3- level garage, with EV charging stations and Philadelphia's largest green roof situated on top. Waterfront Square resides on a 9.5-acre riverfront enclave, with lush manicured outdoor common parks and gardens right on the river's edge. Management is on site, and Waterfront boasts an advanced security system with closed-circuit television. For your convenience, Global Limousine runs on site Monday-Friday, taking residents as far as 30th street and back home to their gated community. The river deck is oversized, encompassing a 25-meter heated lap pool (junior Olympic).
Full Property Details
Full Property Details for 901 N Penn St #F407
General
- Sold For: $475,000
- HOA FEE: $1,103/month
- Taxes: $6,815 (2025)
- Status: Closed
- Type: Condo
- Source: BrightMLSPhilly
- MLS ID: PAPH2634732
- Added to Site: 85 day(s) ago
Rooms
Bathrooms
- Total Bathrooms: 3
- Full Bathrooms: 2
- Half Bathrooms: 1
- Main Floor Baths: 3
- Main - Full Baths: 2
- Main - 1/2 Baths: 1
Bedrooms
- Total Bedrooms: 2
- Bedrooms Main & Up: 2
Additional Information
- Shared Amenities: Common Grounds, Community Center, Concierge, Dog Park, Elevator, Fitness Center, Gated Community, Jog/Walk Path, Party Room, Pool - Indoor, Sauna, Security, Spa, Swimming Pool, Tot Lots/Playground, Transportation Service
- Shared Pool: Yes
- Pool: Yes
Parking
- Garage: Yes
- Garage Spaces: 1
- Total Spaces: 1
- Parking Type: Attached Garage
- Garage Description: Garage - Front Entry
Location
- Area: 19123 (19123)
- Municipality: PHILADELPHIA
- County: PHILADELPHIA
- Subdivision: NORTHERN LIBERTIES
- Driving Directions: If heading North on Penn St, make a right into Waterfront Square.
School Information
- School District: Philadelphia City
Community
- Assoc. Fees Include: Air Conditioning, Common Area Maintenance, Heat, Insurance, Lawn Maintenance, Management, Pest Control, Pier/Dock Maintenance, Pool(s), Reserve Funds, Road Maintenance, Sauna, Security Gate, Sewer, Snow Removal, Trash, Water
- Pets Allowed: Yes
- Pets: Cats OK, Dogs OK, Size/Weight Restriction
Heating & Cooling
- Central air: Yes
- Cooling Type: Central A/C
- Cooling Fuel: Electric
- Heating Type: Central
- Heating Fuel: Electric
- Water Heater: Electric
Utilities
- Sewer: Public Sewer
- Water: Public
Structural Information
- Architectural Style: Contemporary
- Structure Type: Hi-Rise 9+ Floors
- Construction: Masonry
- Entry Floor Number: 4
- Stories Description: Main
- Square Feet: 1,309
- Sq. Ft. Source: Assessor
- Living Area: 1,309 Sq. Ft.
- Finished Above Grnd: 1,309 Sq. Ft.
- Year Built: 2009
- Year Built Source: Assessor
Lot Features
- Zoning: CMX3
Financial Considerations
- Price Per Sq. Ft.: $381.89
- Condo Fee: $1,103
- Condo Fee Freq: Monthly
- Assessment Year: 2026
- School Tax: $3,816
- City/TownTax: $2,998
- City/TownTax Freq: Annually
- County Tax Freq: Annually
- Tax w/Assessment: $486,900
- Tax Amount: $6,815
- Tax Year: 2025
- Terms: Standard Sale
- Tax Total Finished Sq. Ft.: 1309
Disclosures and Reports
- Ownership: Condominium
- Condo: Yes
- Lot Number: 343
Listed and Sold by BHHS Fox & Roach The Harper at Rittenhouse Square, Stephanie H Gross

Get Pre-Approved Today
Price & Sales History for 901 N Penn St #F407
Date
Details
Price
Change
Source
8/28/2026
Sold
$475,000
-4.98%
MLS
6/12/2026
Listed
$499,900
—
MLS
Disclaimer: Historical sales information is derived from public records provided by the county offices. Information is not guaranteed and should be independently verified.
901 N Penn Street #F407, Philadelphia, PA 19123 (MLS# PAPH2634732) is a Condo property that was sold at $475,000 on August 28, 2026. Want to learn more about 901 N Penn Street #F407? Do you have questions about finding other Condo real estate for sale in Philadelphia? You can browse all Philadelphia real estate or contact a Coldwell Banker agent to request more information.