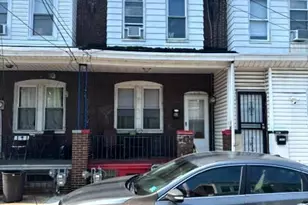
Full Property Details for 901 N Penn St #F810
General
- Sold For: $525,000
- HOA FEE: $1,226/month
- Taxes: $7,568 (2025)
- Status: Closed
- Type: Condo
- Source: BrightMLSPhilly
- MLS ID: PAPH2590538
- Added to Site: 228 day(s) ago
Interior
- Interior Features: Combination Kitchen/Living, Dining Area, Entry Level Bedroom, Kitchen - Eat-In, Kitchen - Island, Bathroom - Soaking Tub, Bathroom - Stall Shower, Walk-in Closet(s)
- Appliances: Range Hood, Refrigerator, Washer, Dryer, Dishwasher, Freezer, Microwave, Disposal
- Flooring: Ceramic Tile, Hardwood, Partially Carpeted
Rooms
- Total Bathrooms: 3
- Full Bathrooms: 2
- Half Bathrooms: 1
- Main Floor Baths: 3
- Main - Full Baths: 2
- Main - 1/2 Baths: 1
- Total Bedrooms: 2
- Bedrooms Main & Up: 2
Additional Information
- Shared Amenities: Swimming Pool, Club House, Fitness Center, Gated Community
- Shared Pool: Yes
- Pool: Yes
- Security/Safety: 24 hour security, Doorman, Monitored, Security Gate
Exterior
- Exterior Features: Hot Tub, Sidewalks
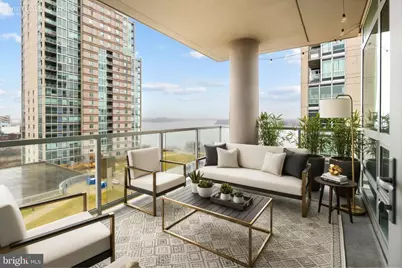
- Porch/Patio/Deck: Balcony
Parking
- Garage: Yes
- Garage Spaces: 1
- Total Spaces: 1
- Parking Type: Parking Garage
- Garage Description: Covered Parking
Location
- Area: 19123 (19123)
- Municipality: PHILADELPHIA
- County: PHILADELPHIA
- Subdivision: NORTHERN LIBERTIES
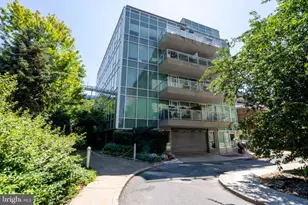
- Building Name: WATERFRONT SQUARE REEF TOWER
- Cross Streets: Delaware Ave
- Driving Directions: North on Delaware Avenue past Spring Garden Street
- Location Details: River
School Information
- School District: The School District Of Philadelphia
Community
- Assoc. Fees Include: All Ground Fee, Management, Gas, Lawn Maintenance, Snow Removal, Sewer, Trash, Water
- Pets Allowed: Yes
- Pets: Breed Restrictions, Case by Case Basis, Number Limit
Heating & Cooling
- Central air: Yes
- Cooling Type: Central A/C
- Cooling Fuel: Electric
- Heating Type: Forced Air
- Heating Fuel: Electric
- Water Heater: Electric
Utilities
- Sewer: Public Septic, Public Sewer
- Water: Public
Structural Information
- Architectural Style: Unit/Flat
- Structure Type: Hi-Rise 9+ Floors
- Construction: Concrete
- Foundation: Concrete Perimeter
- Entry Floor Number: 8
- Stories Description: Main
- Square Feet: 1,455
- Sq. Ft. Source: Assessor
- Living Area: 1,455 Sq. Ft.
- Finished Above Grnd: 1,455 Sq. Ft.
- Year Built: 2009
- Year Built Source: Estimated
Unit Information
Additional Structures
- Other Structures: Garage(s)
Lot Features
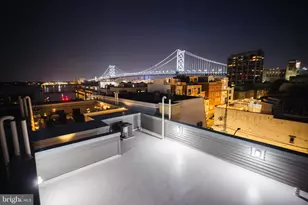
- Property View: Panoramic, River, Water
- Lot Dimensions: 1 x 1
- Zoning: CMX3
Water Features
Financial Considerations
- Price Per Sq. Ft.: $377.32
- Condo Fee: $1,226
- Condo Fee Freq: Monthly
- Other Fee: $600
- Other Fee Freq.: One Time
- Assessment Year: 2025
- School Tax: $4,238
- City/TownTax: $3,330
- City/TownTax Freq: Annually
- County Tax Freq: Annually
- Tax w/Assessment: $60,300
- Tax Amount: $7,568
- Tax Year: 2025
- Terms: Standard Sale
- Tax Total Finished Sq. Ft.: 1455
Disclosures and Reports
- Ownership: Condominium
- Condo: Yes
- Inclusions: 1 Parking Licenses
- Lot Number: 385
Listed by KW Empower, Gaurav Gambhir
Sold by JG Real Estate LLC, Marie Collins